

Pine School Phase 1
Hobe Sound, FL, 2007 · 2009 AIATC Design Excellence Award
- Location
- Hobe Sound, FL
- Year
- 2007
- Size
- 97,000 sf
- Type
- Commercial
Children spend a good portion of their young lives within the confines of the school building. In many respects, this structure becomes a second “home” in which users seek refuge, nurture, and engagement. A careful balance must be struck between creativity and composition, the familiar and the unknown, and predictability and improvisation in order to provide an atmosphere that is conducive to holistic lifelong learning and health.
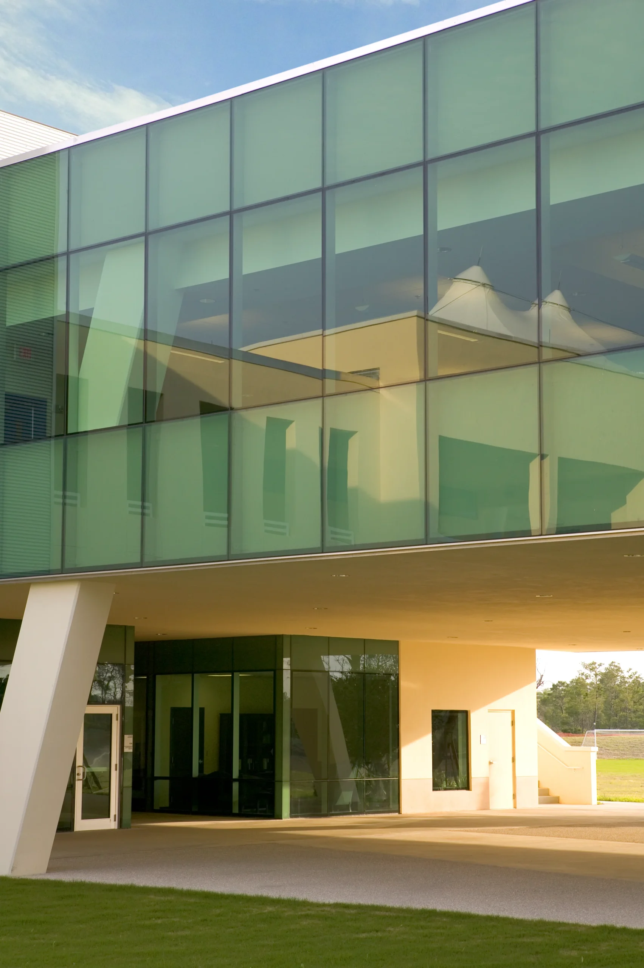
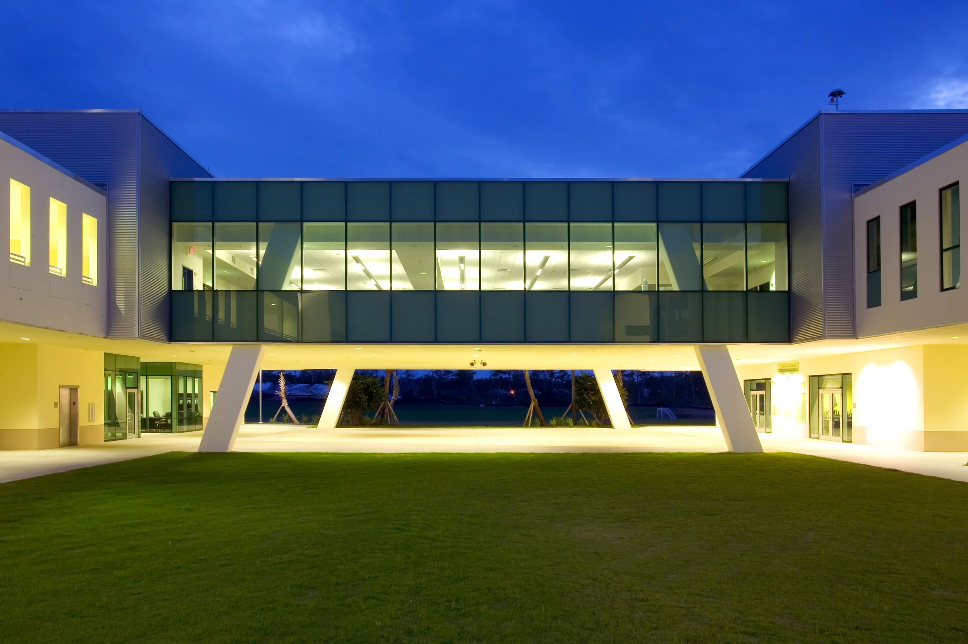
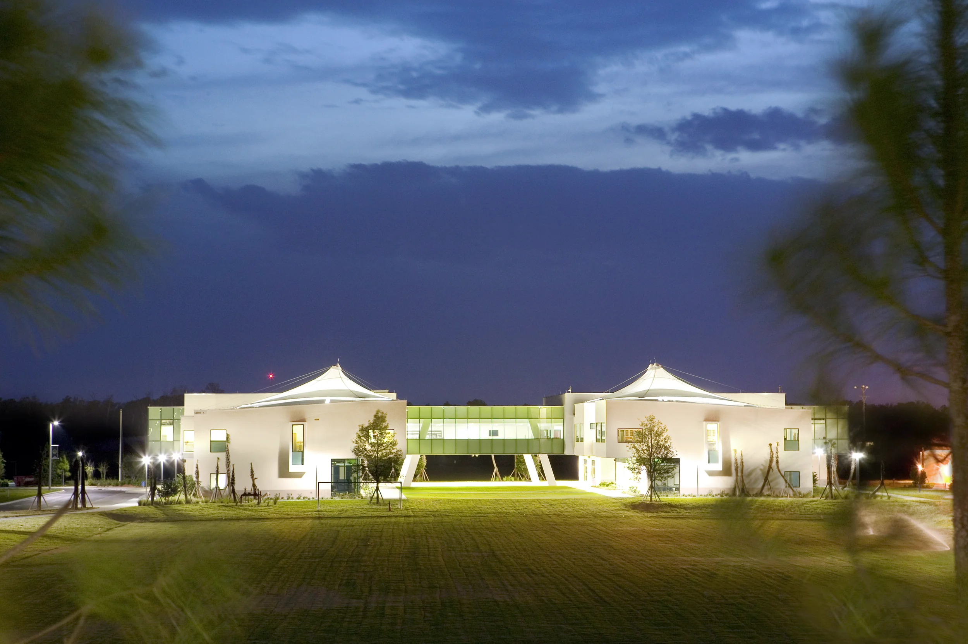
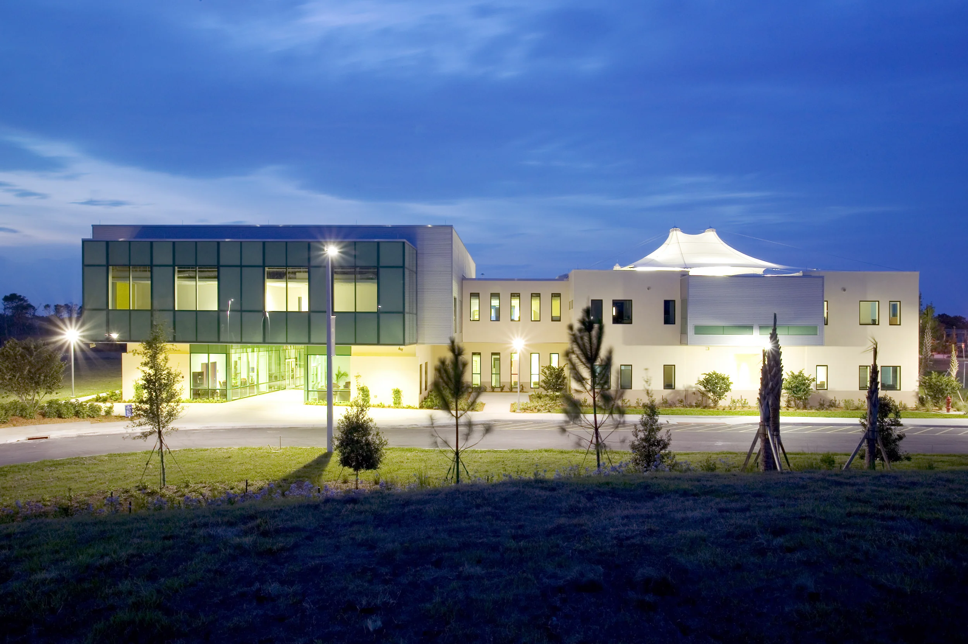
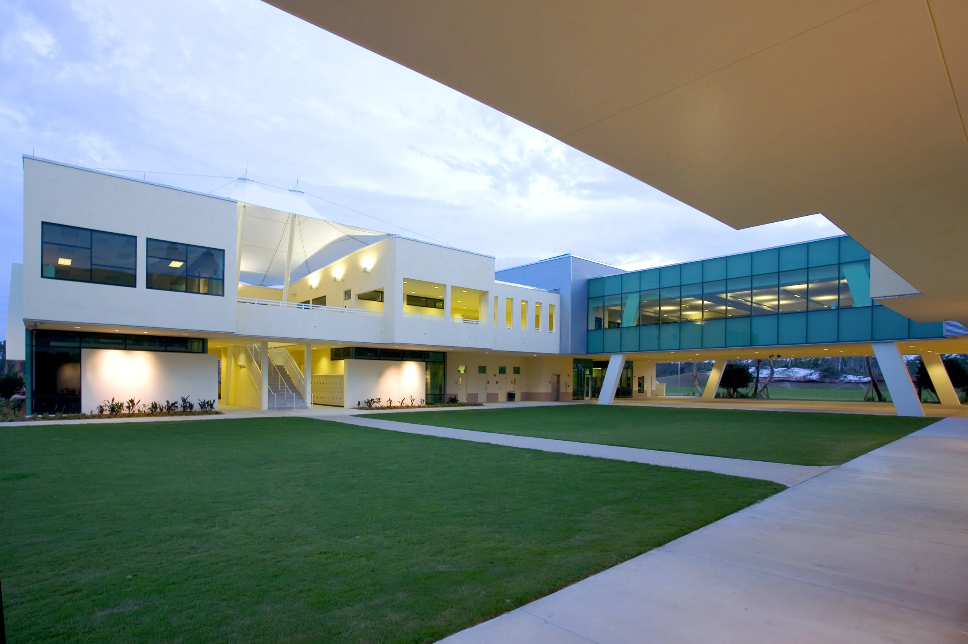
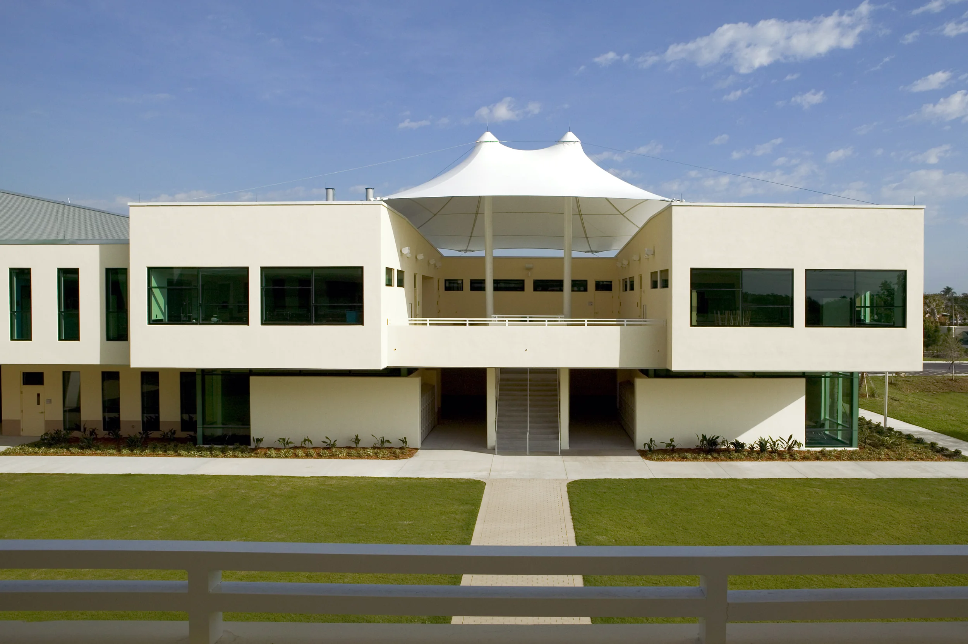
The built solution for Pine School Campus, a private school, located in Hobe Sound completed in 2007, required sensitive consideration of a variety of users with multiple needs, expectations, and training. Students in grades six through twelve, their teachers, counselors, and school staff required a kaleidoscope of order and opportunity. Like Le Corbusier, the architects employ light as a vital element to create healthy educational, social, and recreational spaces.
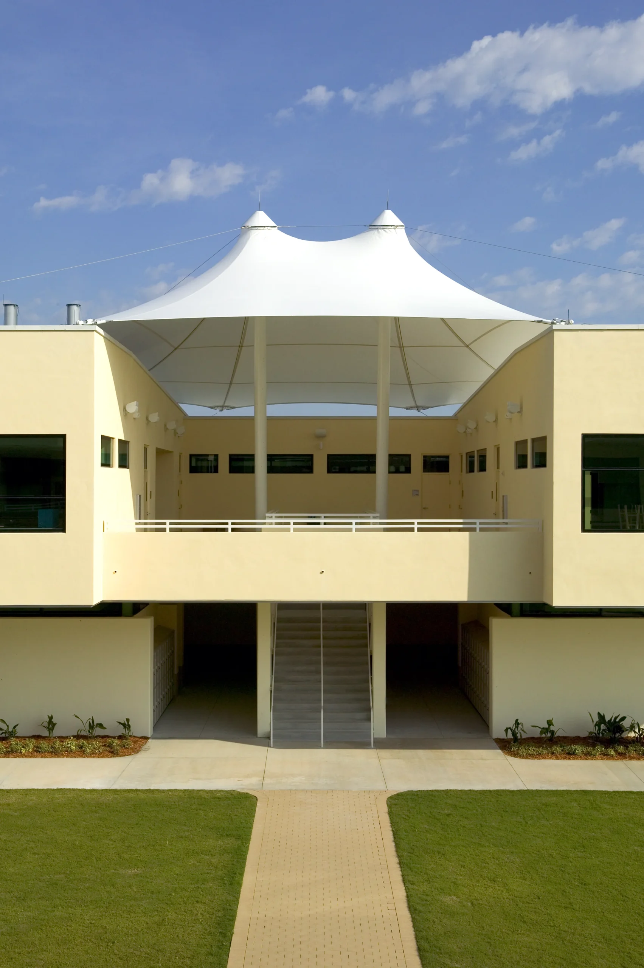
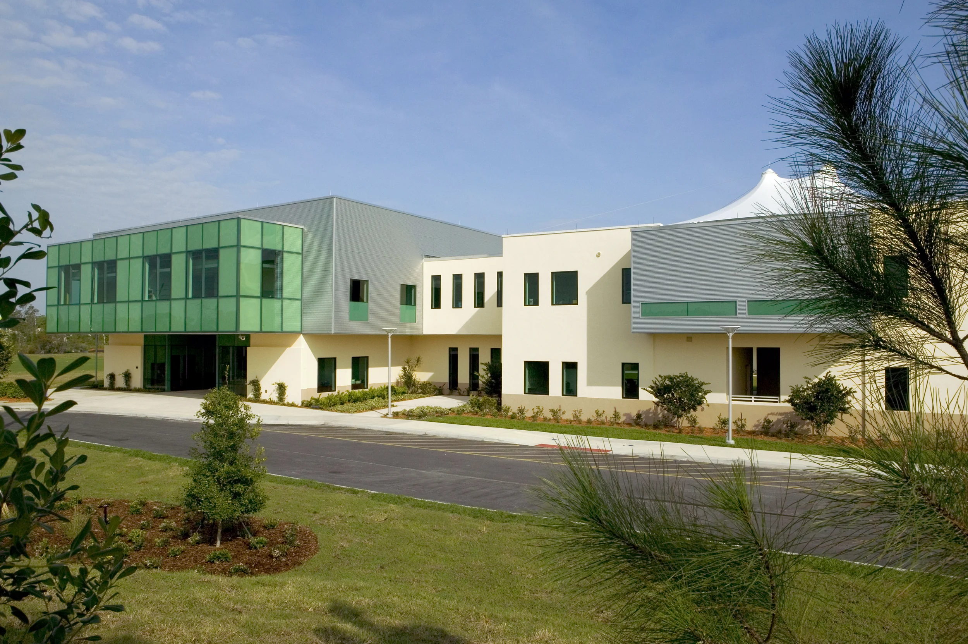
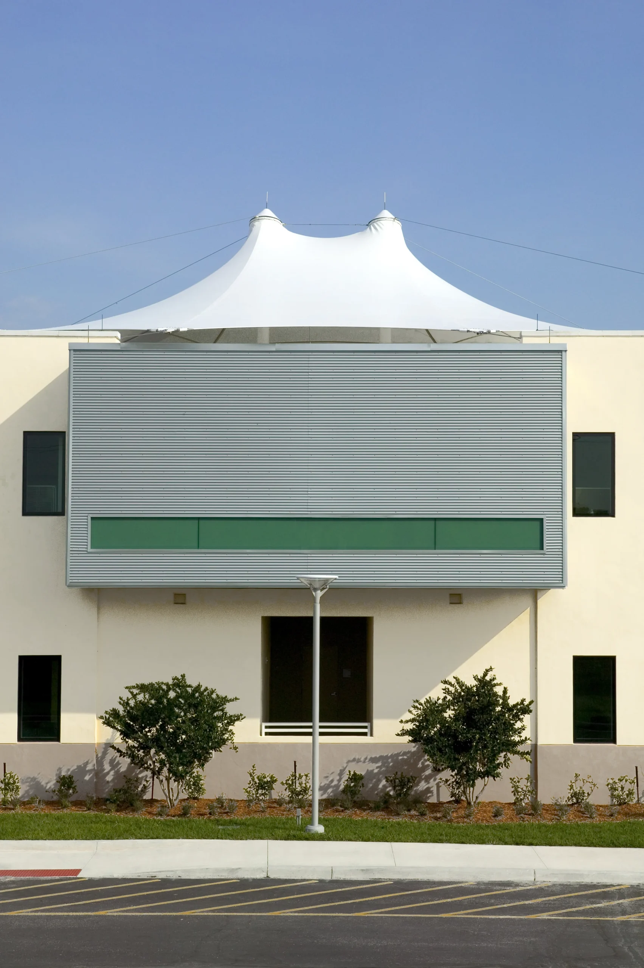
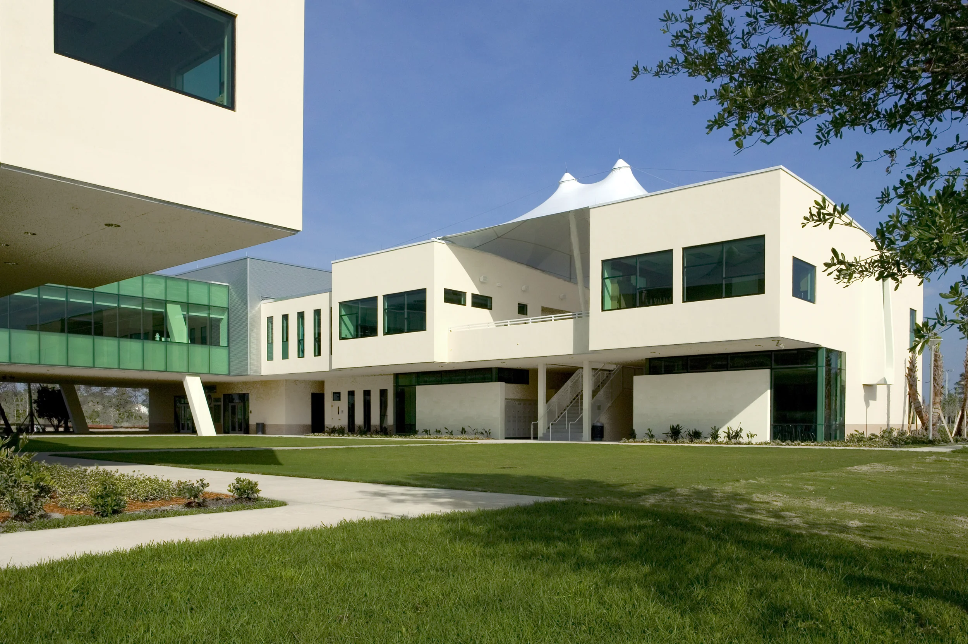
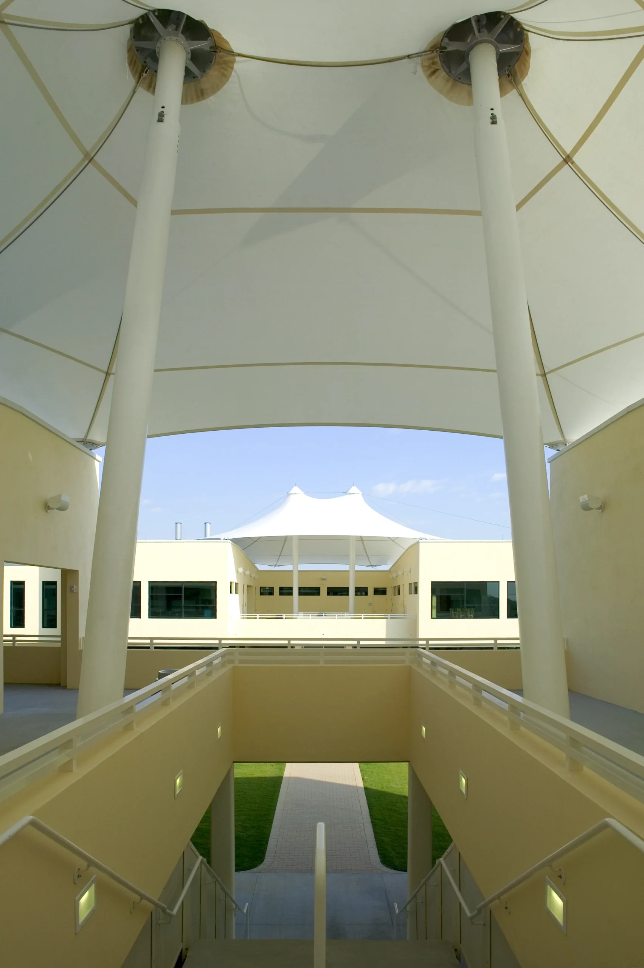
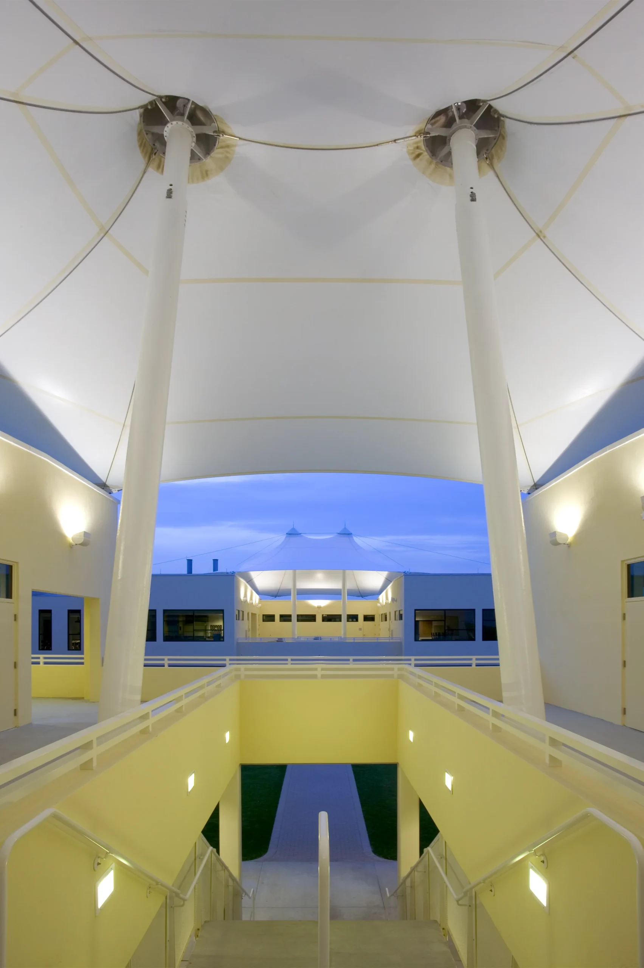
The 97,000 square foot complex offers students a visceral connection to both intellectual and physical place. Surrounded by wetlands, shrub-scrub meadows and open water, the school opens and closes, waxes and wanes, inviting introspection and investigation. Borrowing from the familiar vocabulary of educational “quad”, the architects create a green courtyard which embraces the outdoors, unites the space and shelters users from the elements.
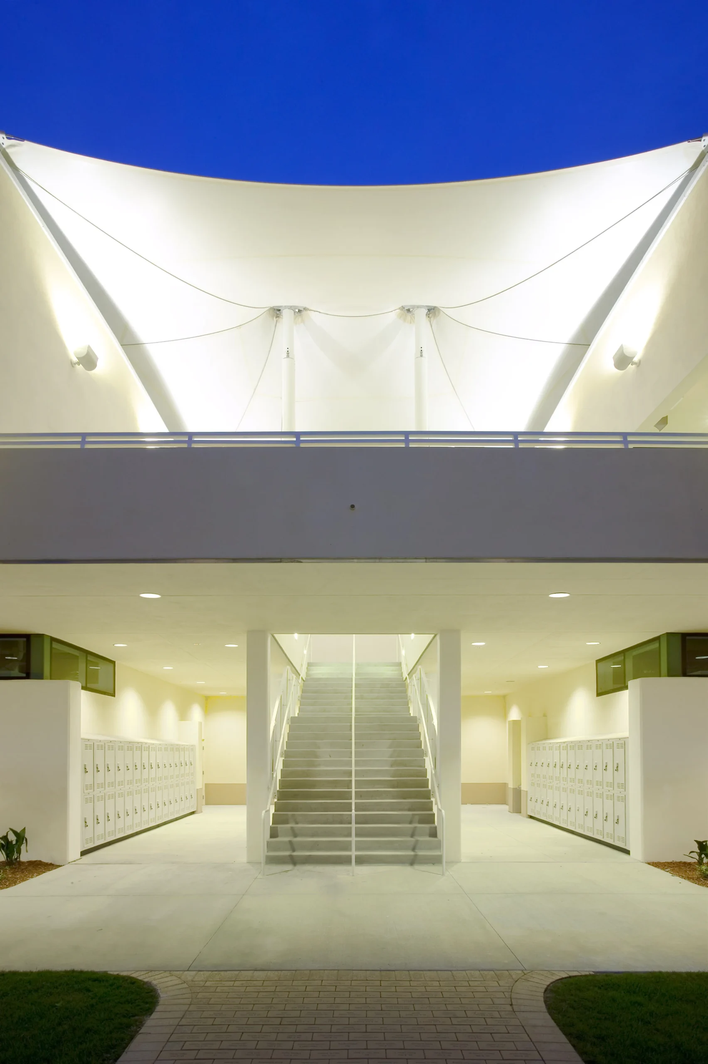
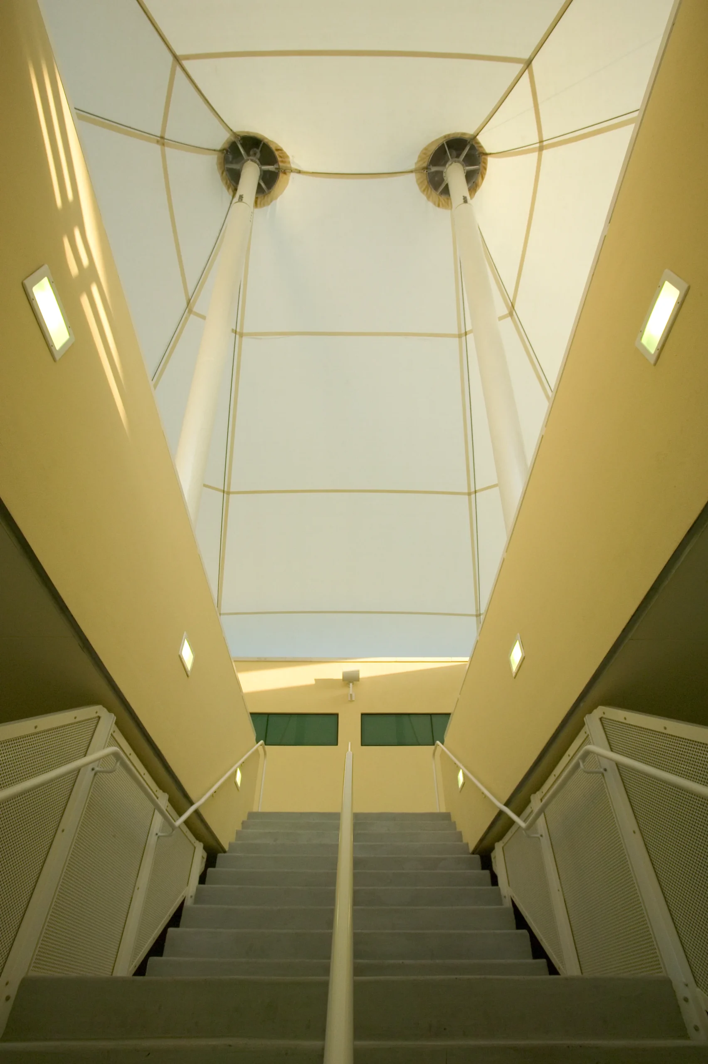
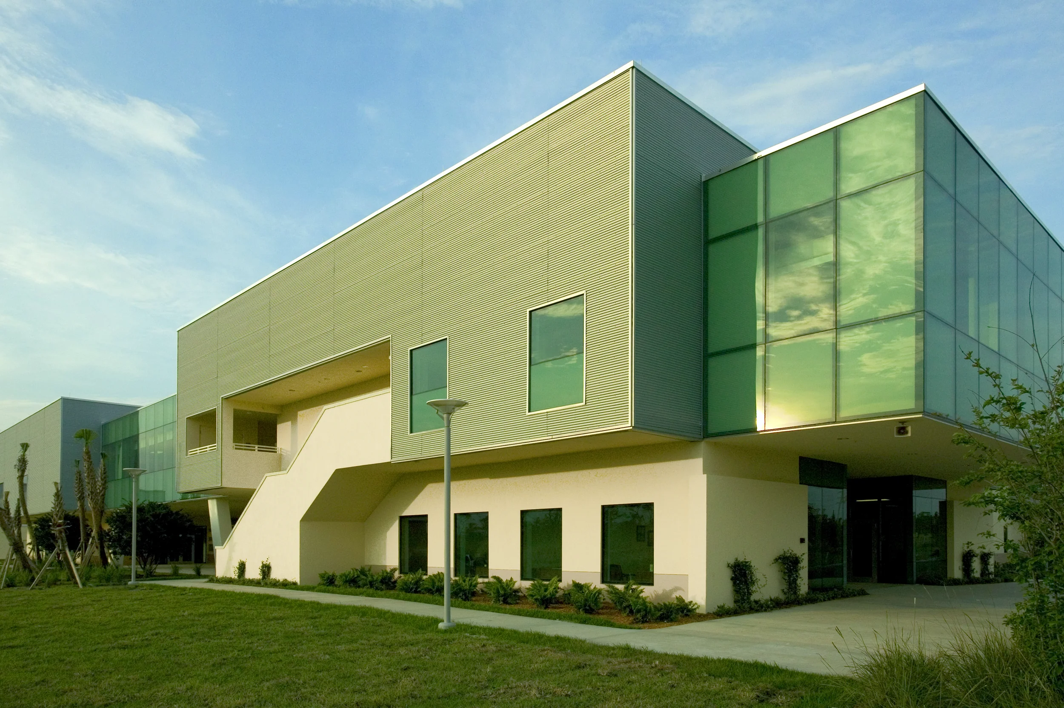
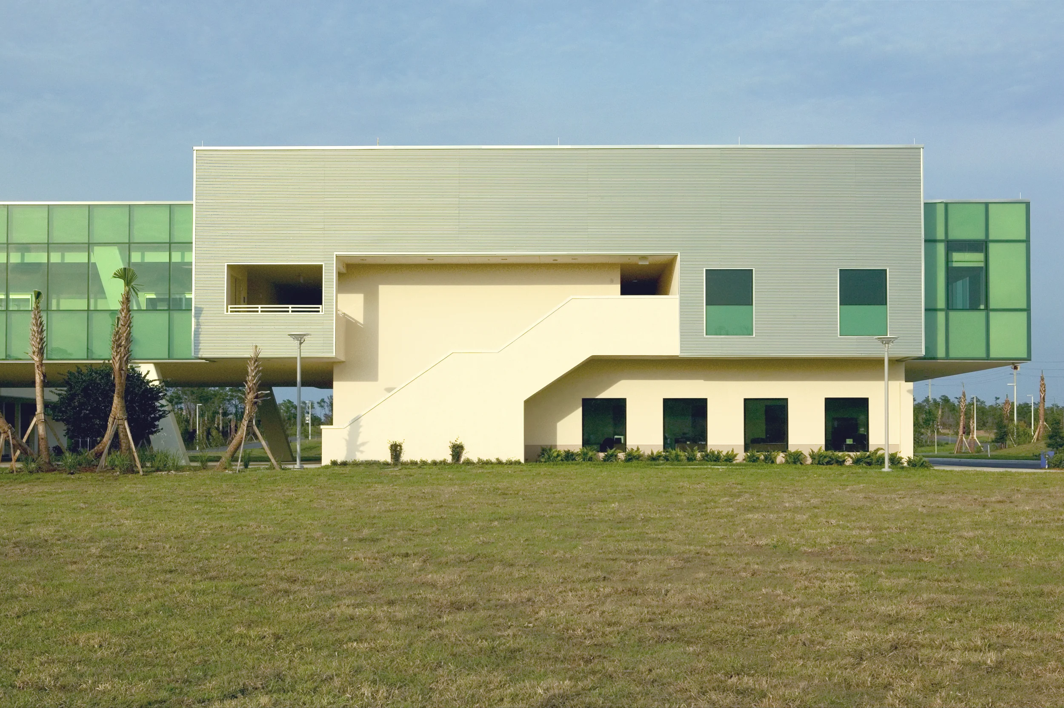
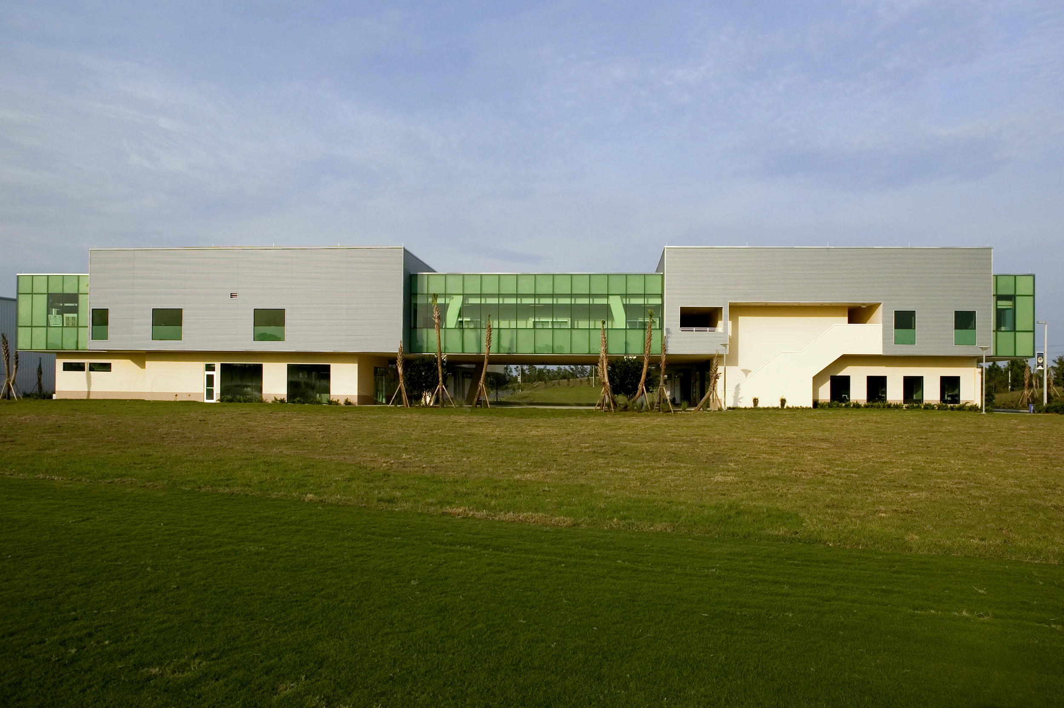
Pine School Phase 1
Architecture team
- Scott Hughes
- Dan Huh
- Michael Knopoff
- Ayako Mizushiro
- David Montalba
Project team
- Structural engineeringThe Shaffer Group
- MEP engineeringThe Shaffer Group
- Civil engineeringMathers Engineering Corporation
- LandscapeLucido and Associates
- ConstructionHooks Construction
- InteriorsScott Hughes Architects
- PhotographyKen Hayden, Danny Feig
Awards
- 2009 AIATC Design Excellence Award
Begin a conversation.
- Phone
- 1 (772) 546-7011
- Office
-
11894 SE Dixie Highway
Hobe Sound, Florida 33455
