

LIFT Stuart
Stuart, FL, 2026 · 2024 AIATC Design Honor Award
- Location
- Stuart, FL
- Year
- 2026
- Size
- 12,500 sf
- Type
- Commercial
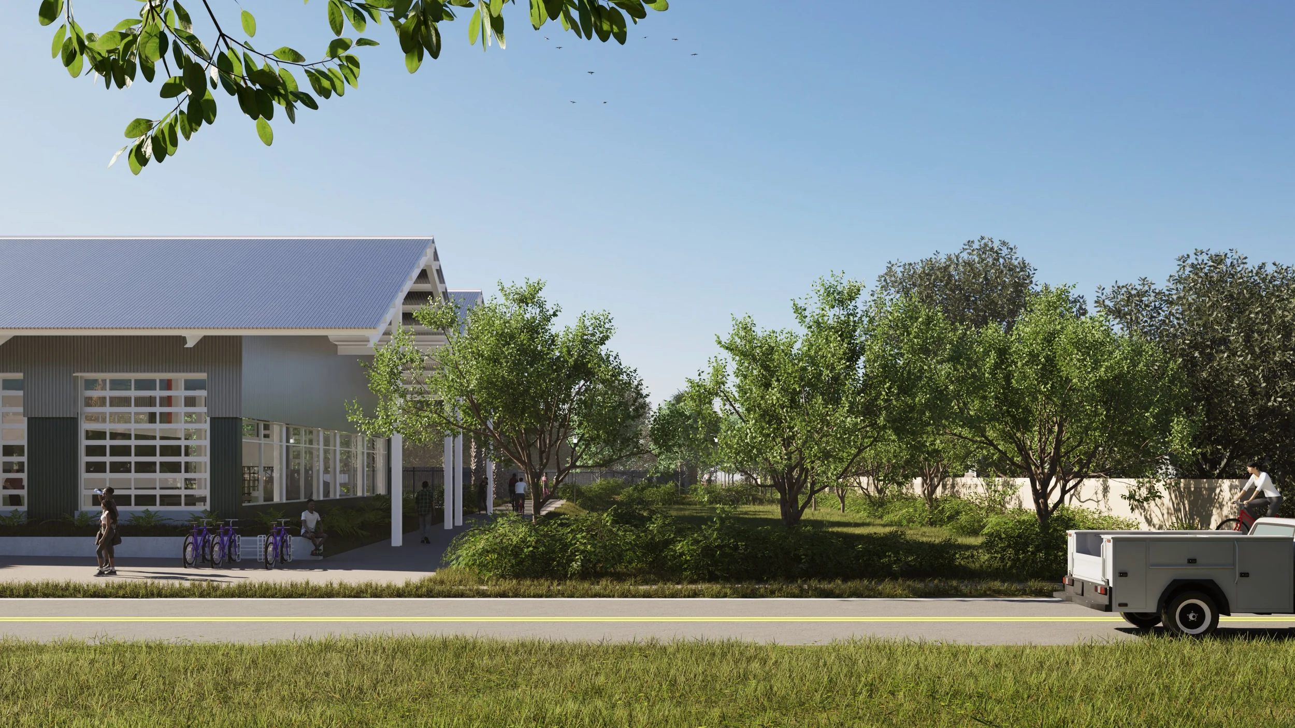
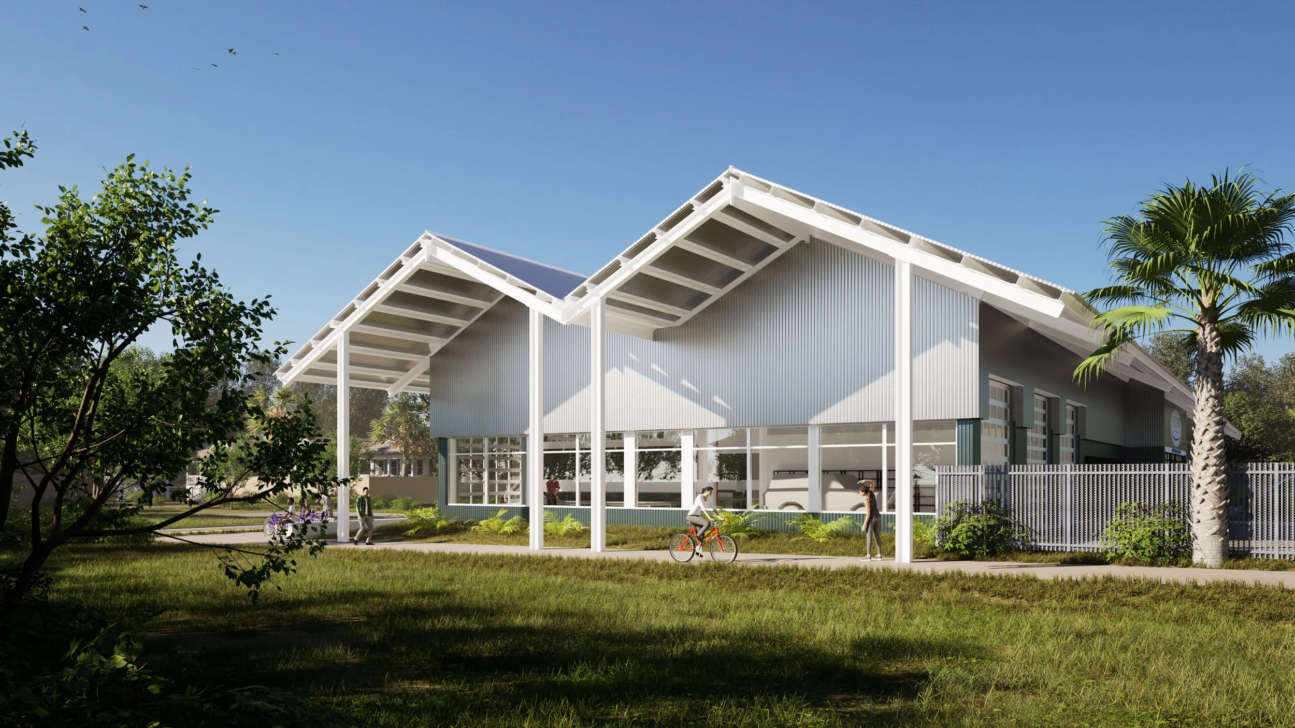
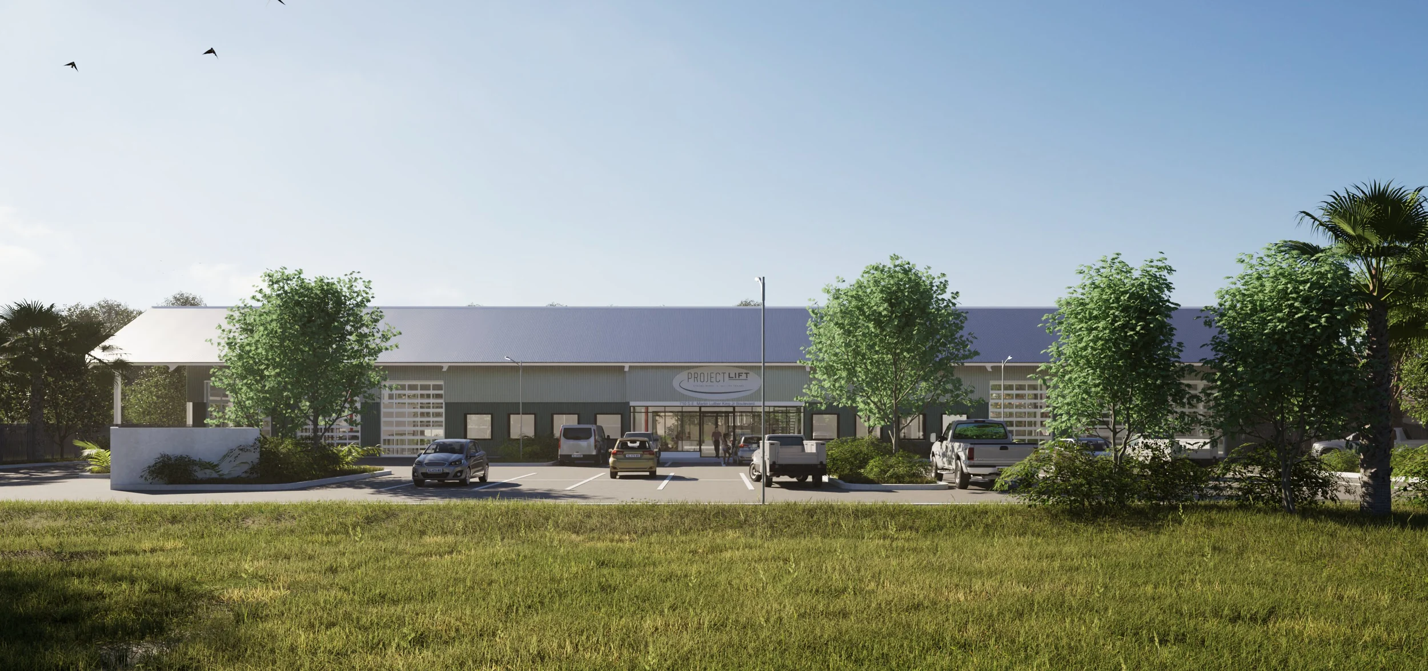
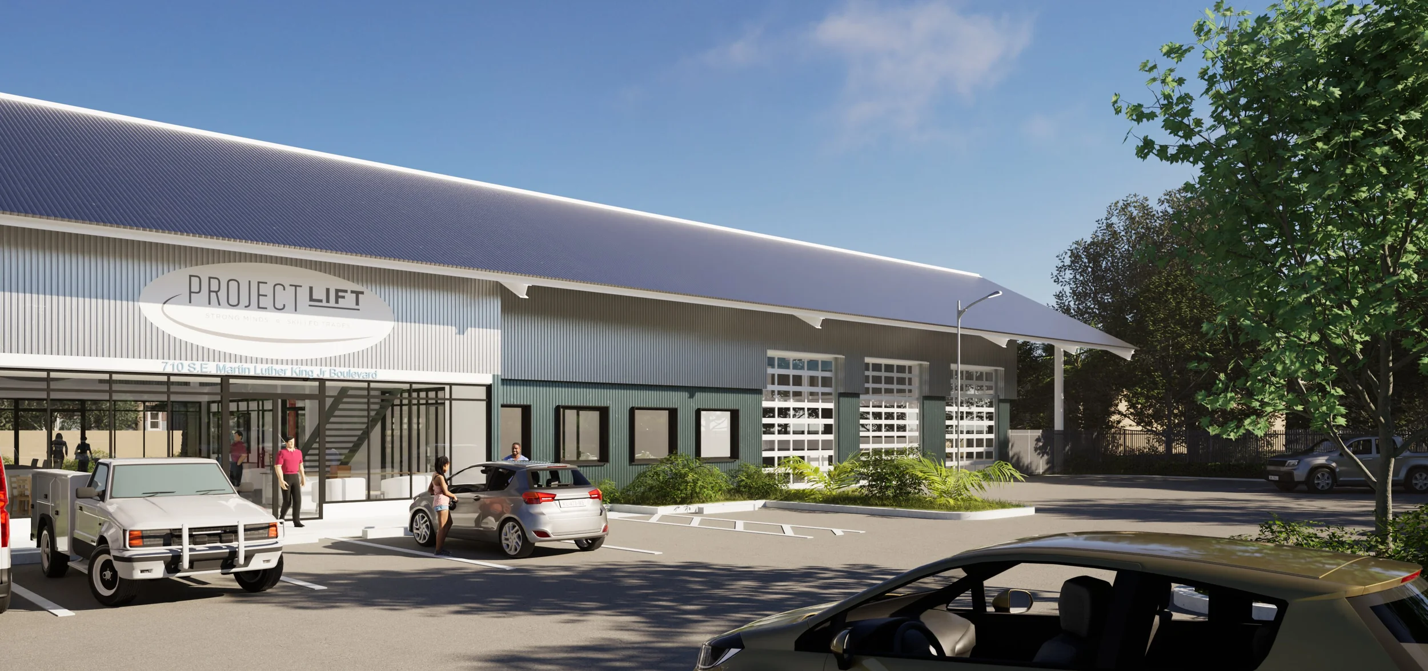
Currently operating in a dilapidated and stitched together warehouse, Project L.I.F.T. needed an upgrade in both size and looks for the growing program. A local counseling center for Martin County’s youth, Project L.I.F.T. utilizes popular trades as a counseling tool to help kids succeed in life after they graduate.
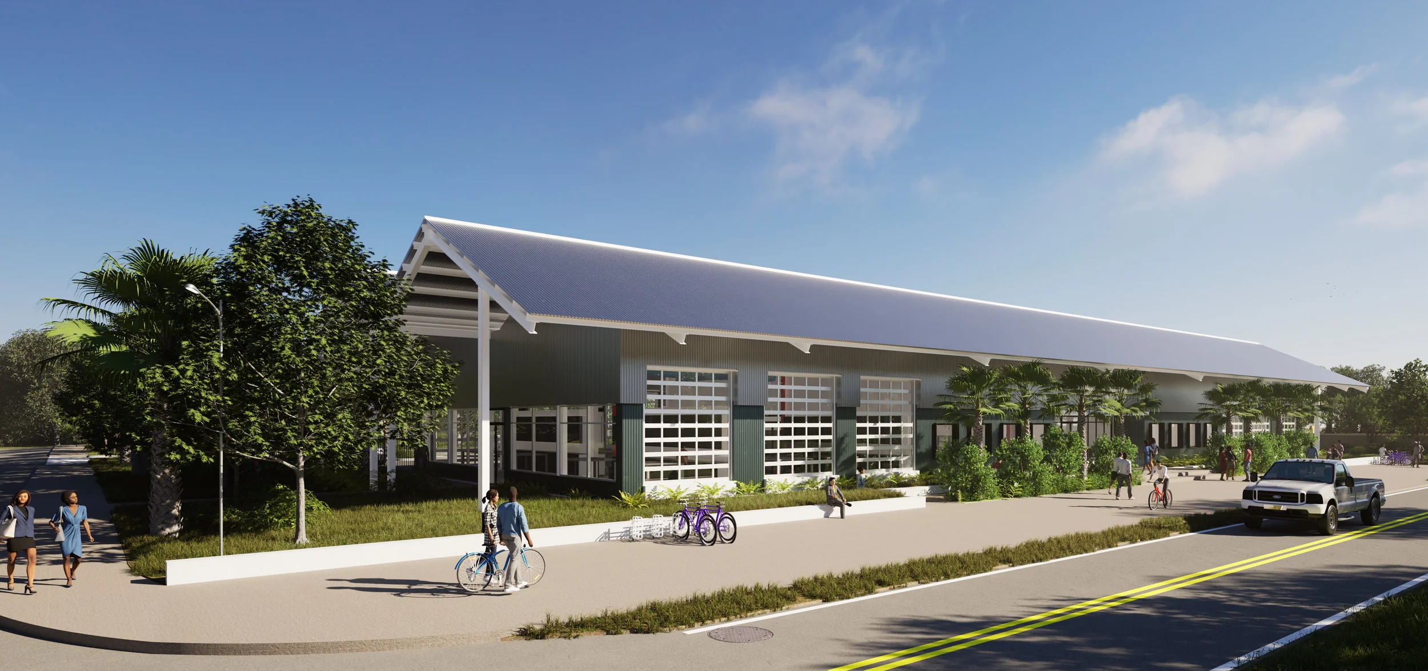
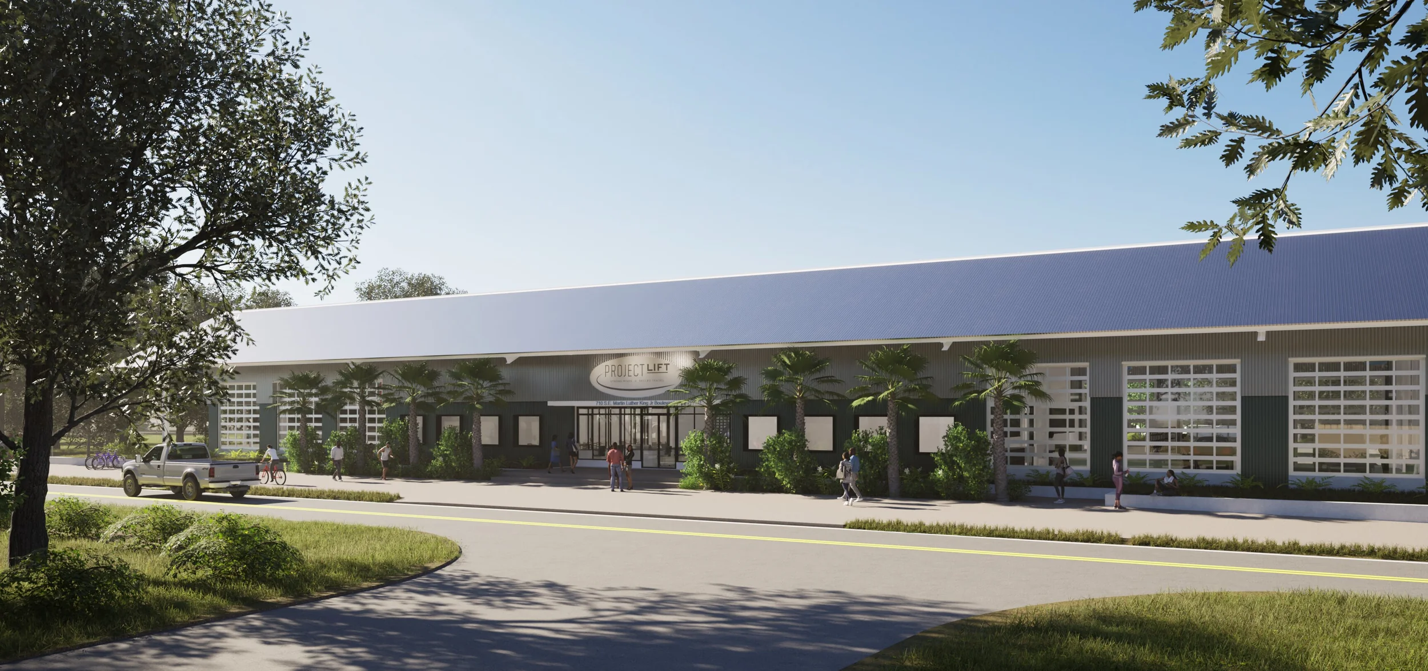
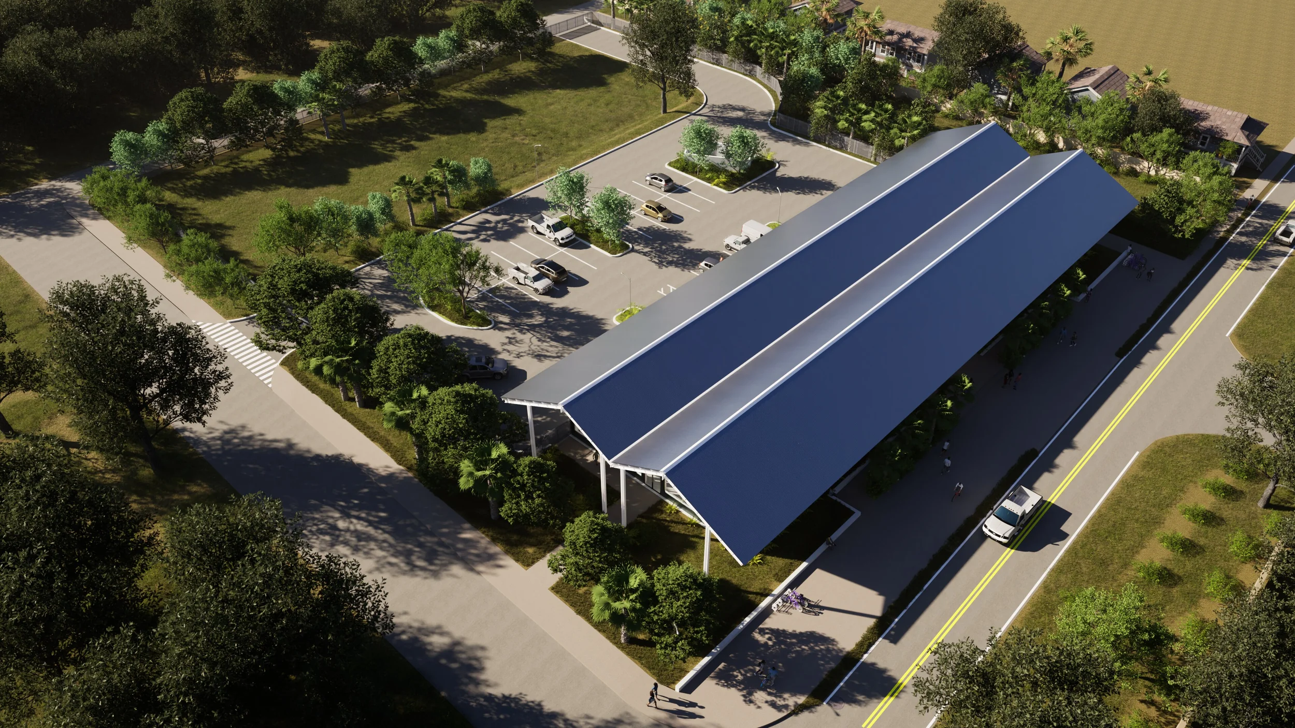
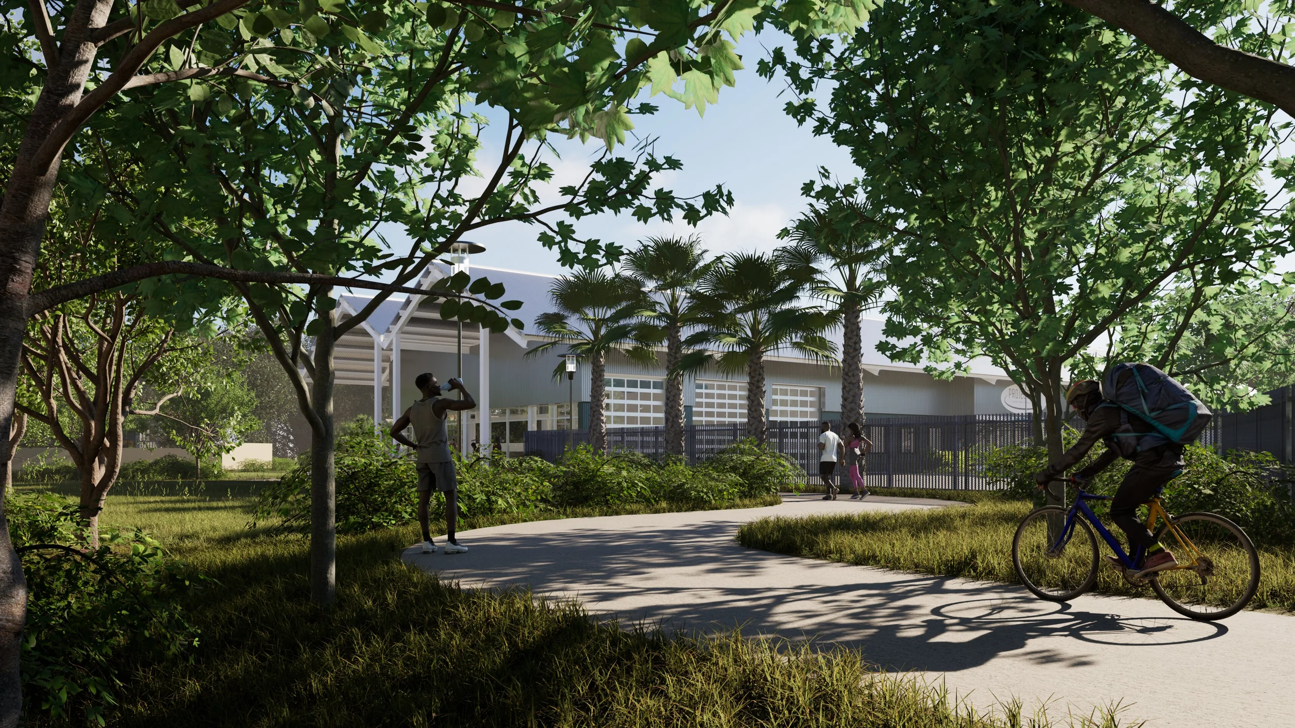
The owner wanted it to have the industrial feel that the children would experience in the working worlds of these trades. The linear building has large garage bays on either end, with administrative and learning in the center. Deep overhangs allow the work space to extend to the outside, adding an extra 10 feet of covered space that can be used when the garage doors are open.
LIFT Stuart
Architecture team
- Scott Hughes
- Sarah Levy
Project team
- Structural engineeringBreitenbach Engineering
- MEP engineeringPrecision Technical
- Civil engineeringKimley-Horn and Associates
- LandscapeKimley-Horn and Associates
- ConstructionProctor Construction
- RenderingsMarc Kiener
Awards
- 2024 AIATC Design Honor Award
Begin a conversation.
- Phone
- 1 (772) 546-7011
- Office
-
11894 SE Dixie Highway
Hobe Sound, Florida 33455
