

Tree Tops
Jupiter Island, FL, 2021 · 2020 AIATC Design Honor Award
- Location
- Jupiter Island, FL
- Year
- 2021
- Size
- 6,200 sf
- Type
- Residential
Located at the northern end of Jupiter Island, Tree Tops occupies a site long considered unbuildable due to floodplain and height restrictions. Through close collaboration with state and local regulators, the project established a new approach—one that allows the house to rise lightly above the landscape rather than resist it.
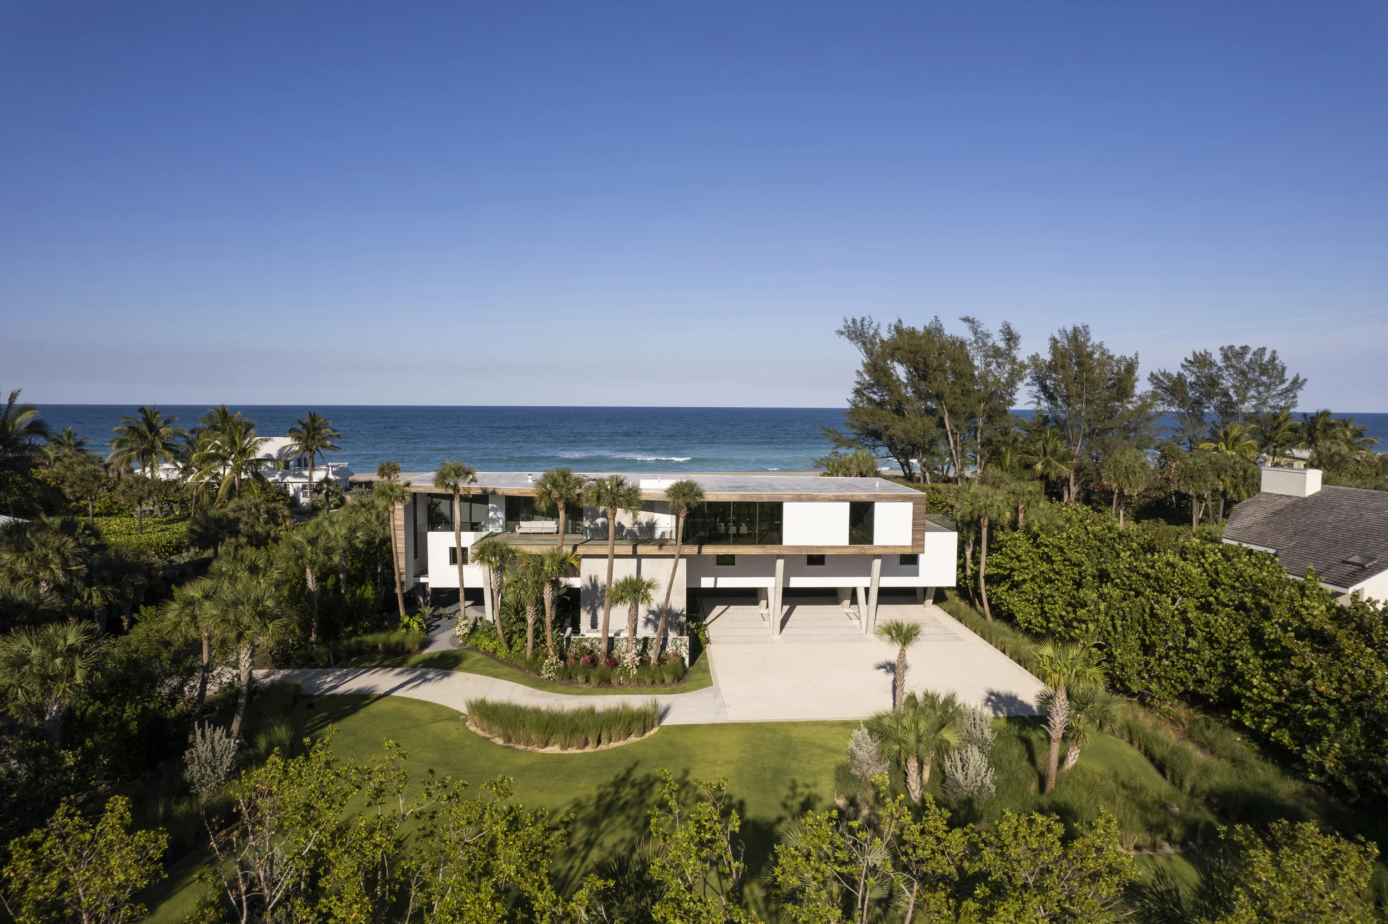
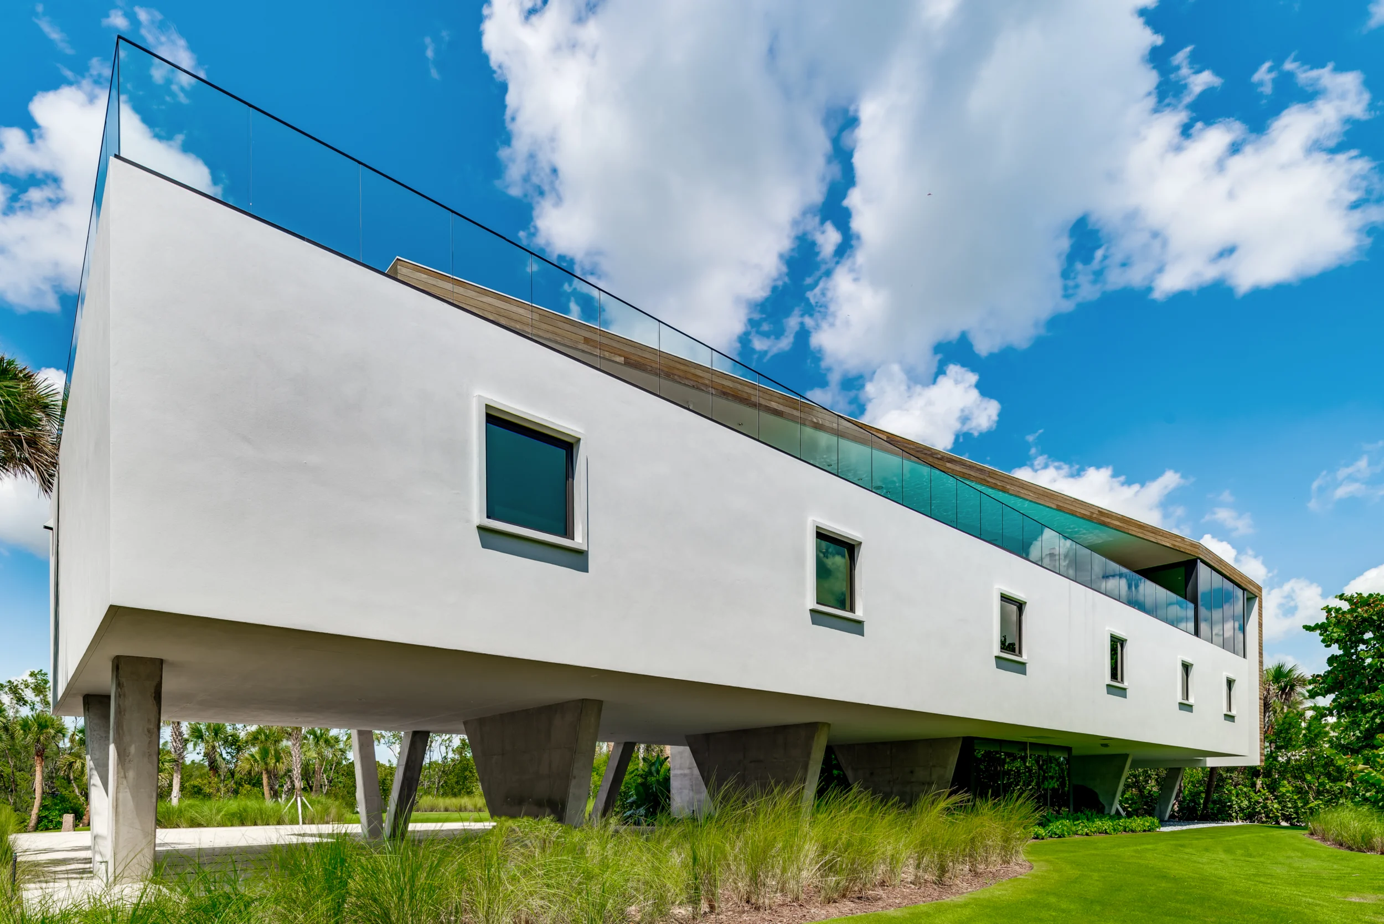
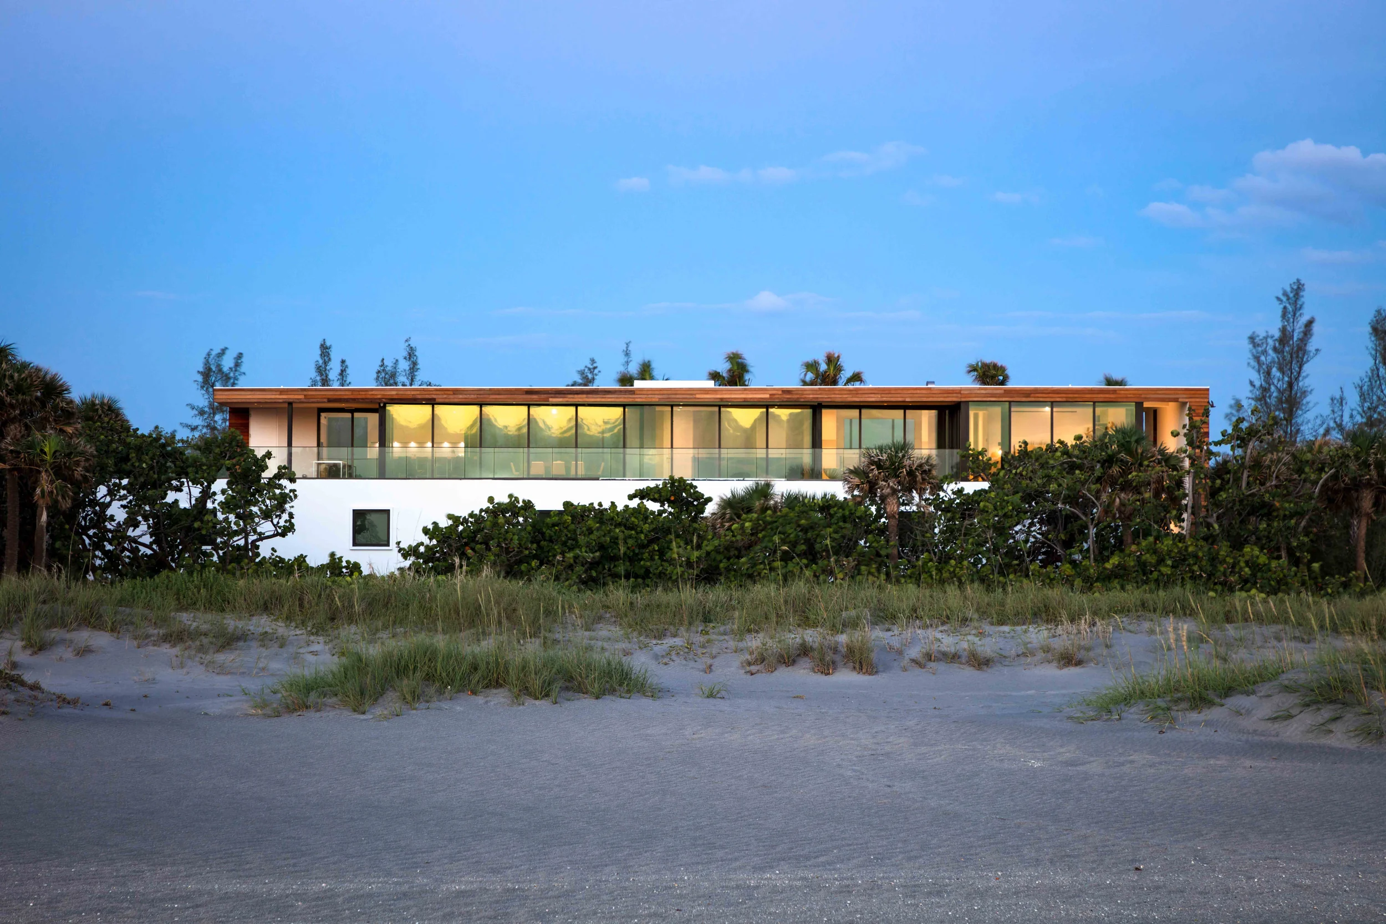
The two-story residence is elevated on steel and concrete columns, lifting the primary living level nine feet above the 100-year floodplain. This strategy not only satisfies flood requirements but restores openness at ground level, allowing water, light, and views to pass freely beneath the structure. The upper volume, clad in Brazilian ipe, appears to hover above the dunes, its extended columns clearly expressed along the western elevation.
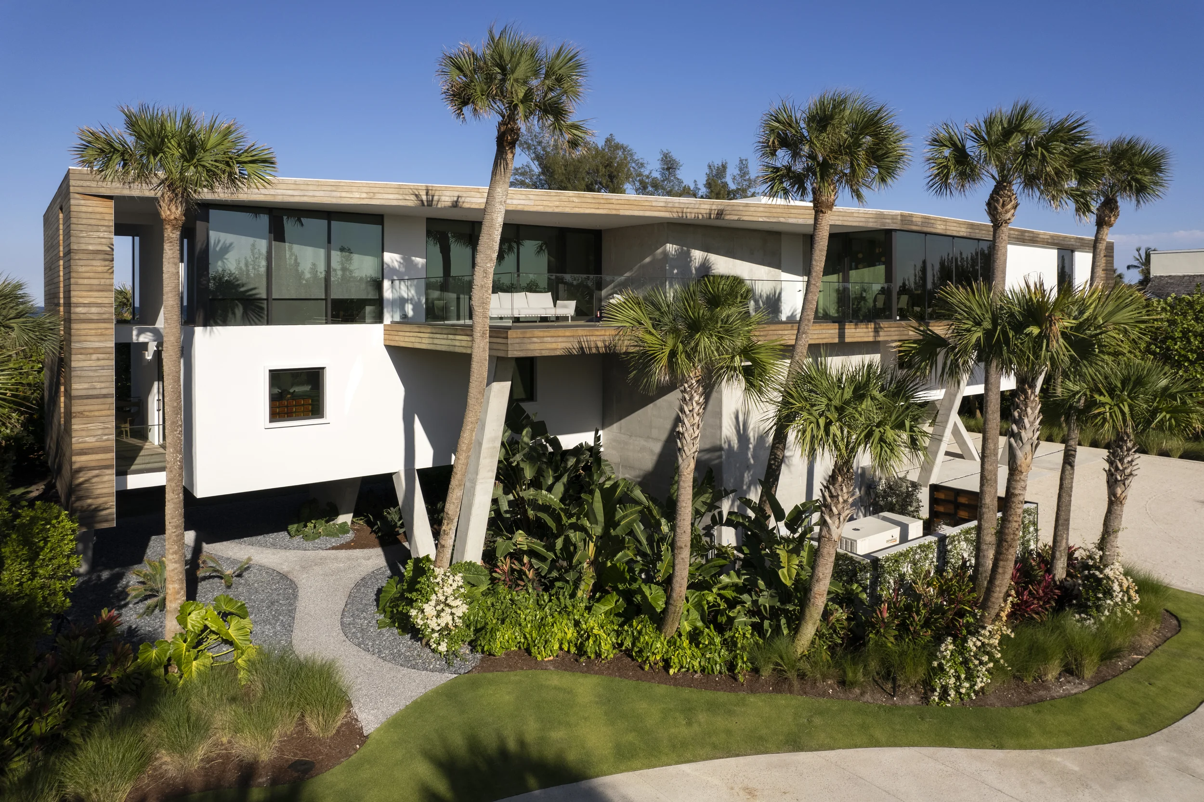
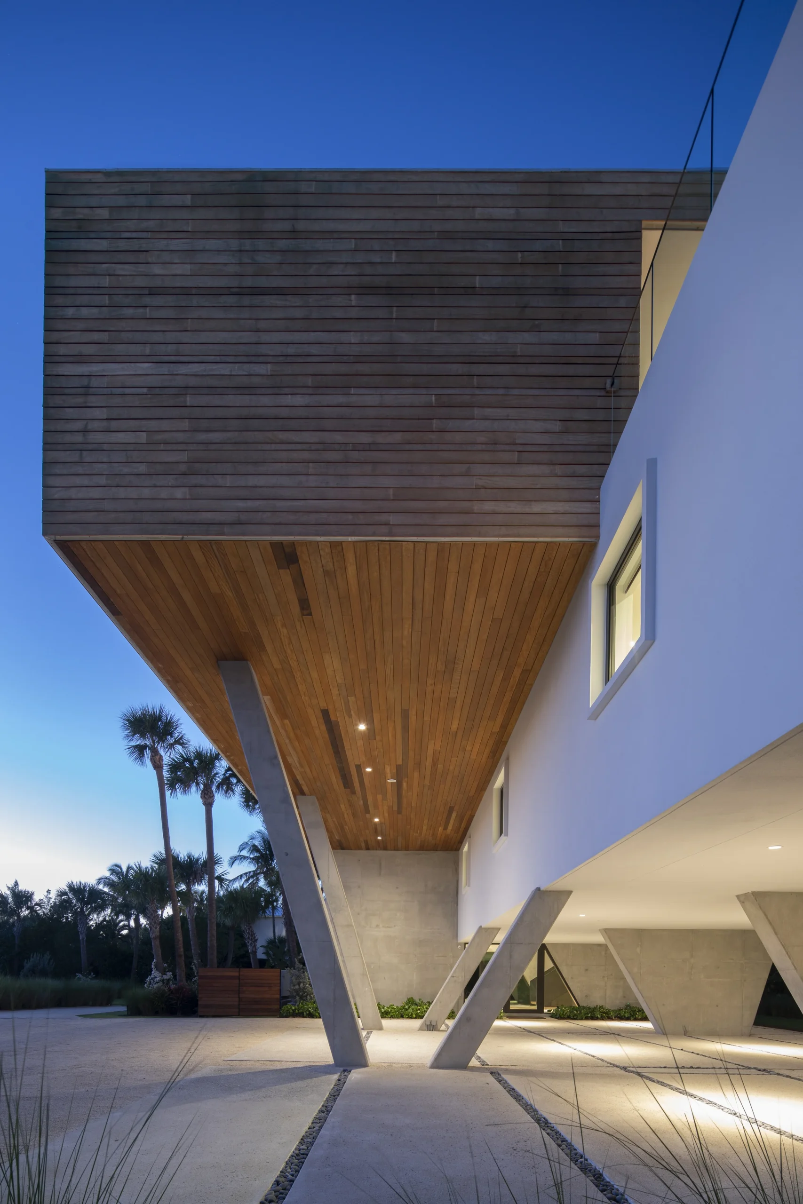
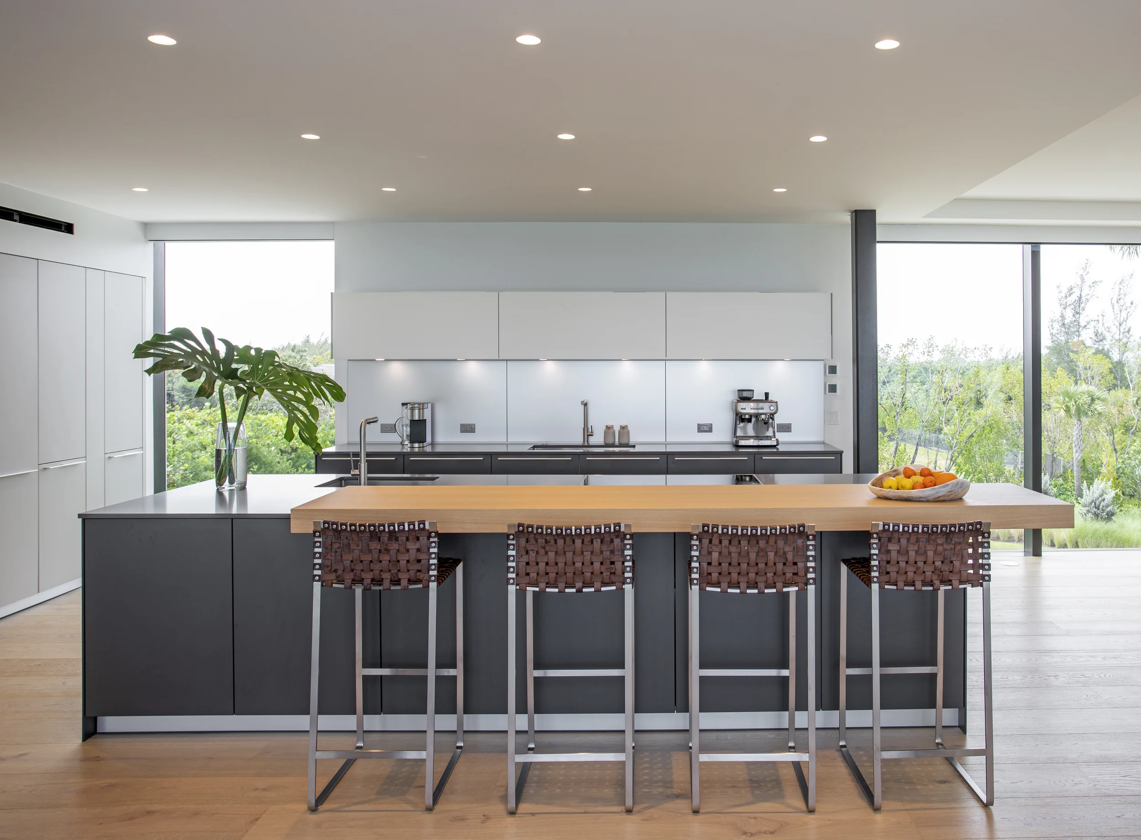
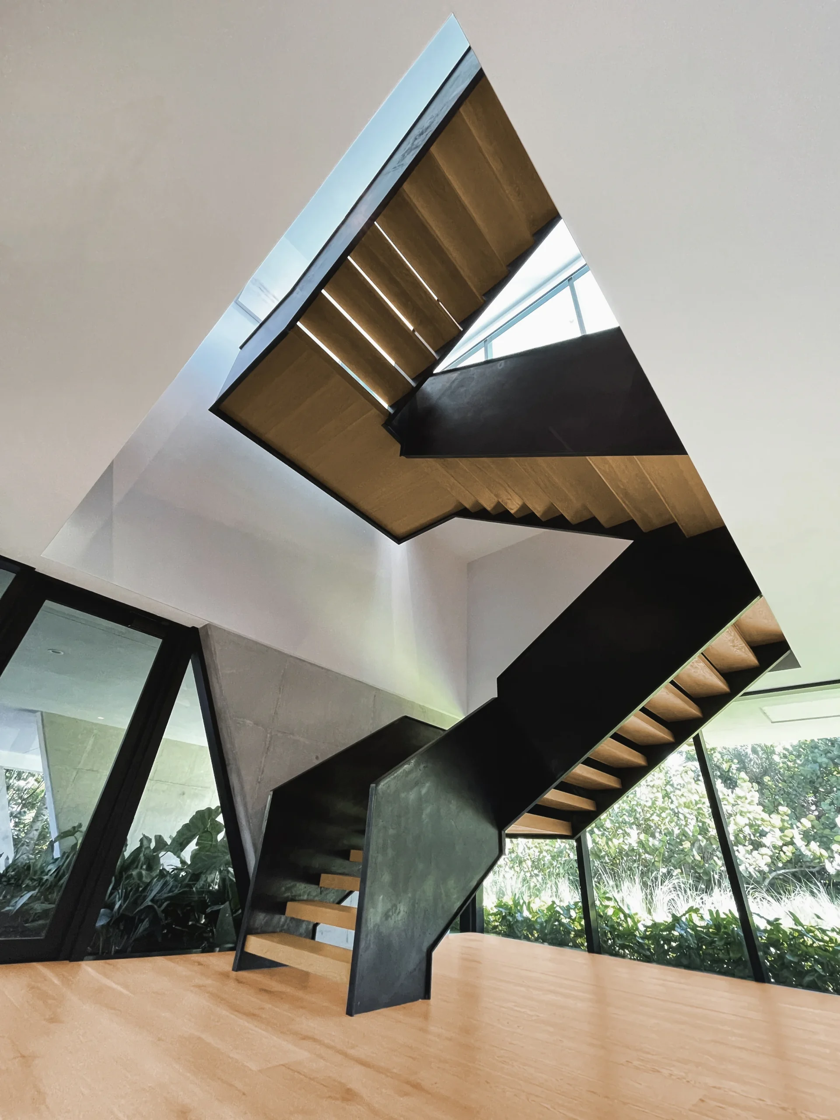
At grade, protected parking is integrated alongside the home’s vertical core, providing direct access to elevator and stair. This central spine connects all levels of the house, from arrival through the private bedroom floor to the primary living spaces above. The main living level is organized as an open plan for gathering and entertaining, oriented toward expansive views of the dunes, beach, and Atlantic Ocean. The primary suite enjoys both privacy and direct access to a private balcony overlooking the water.
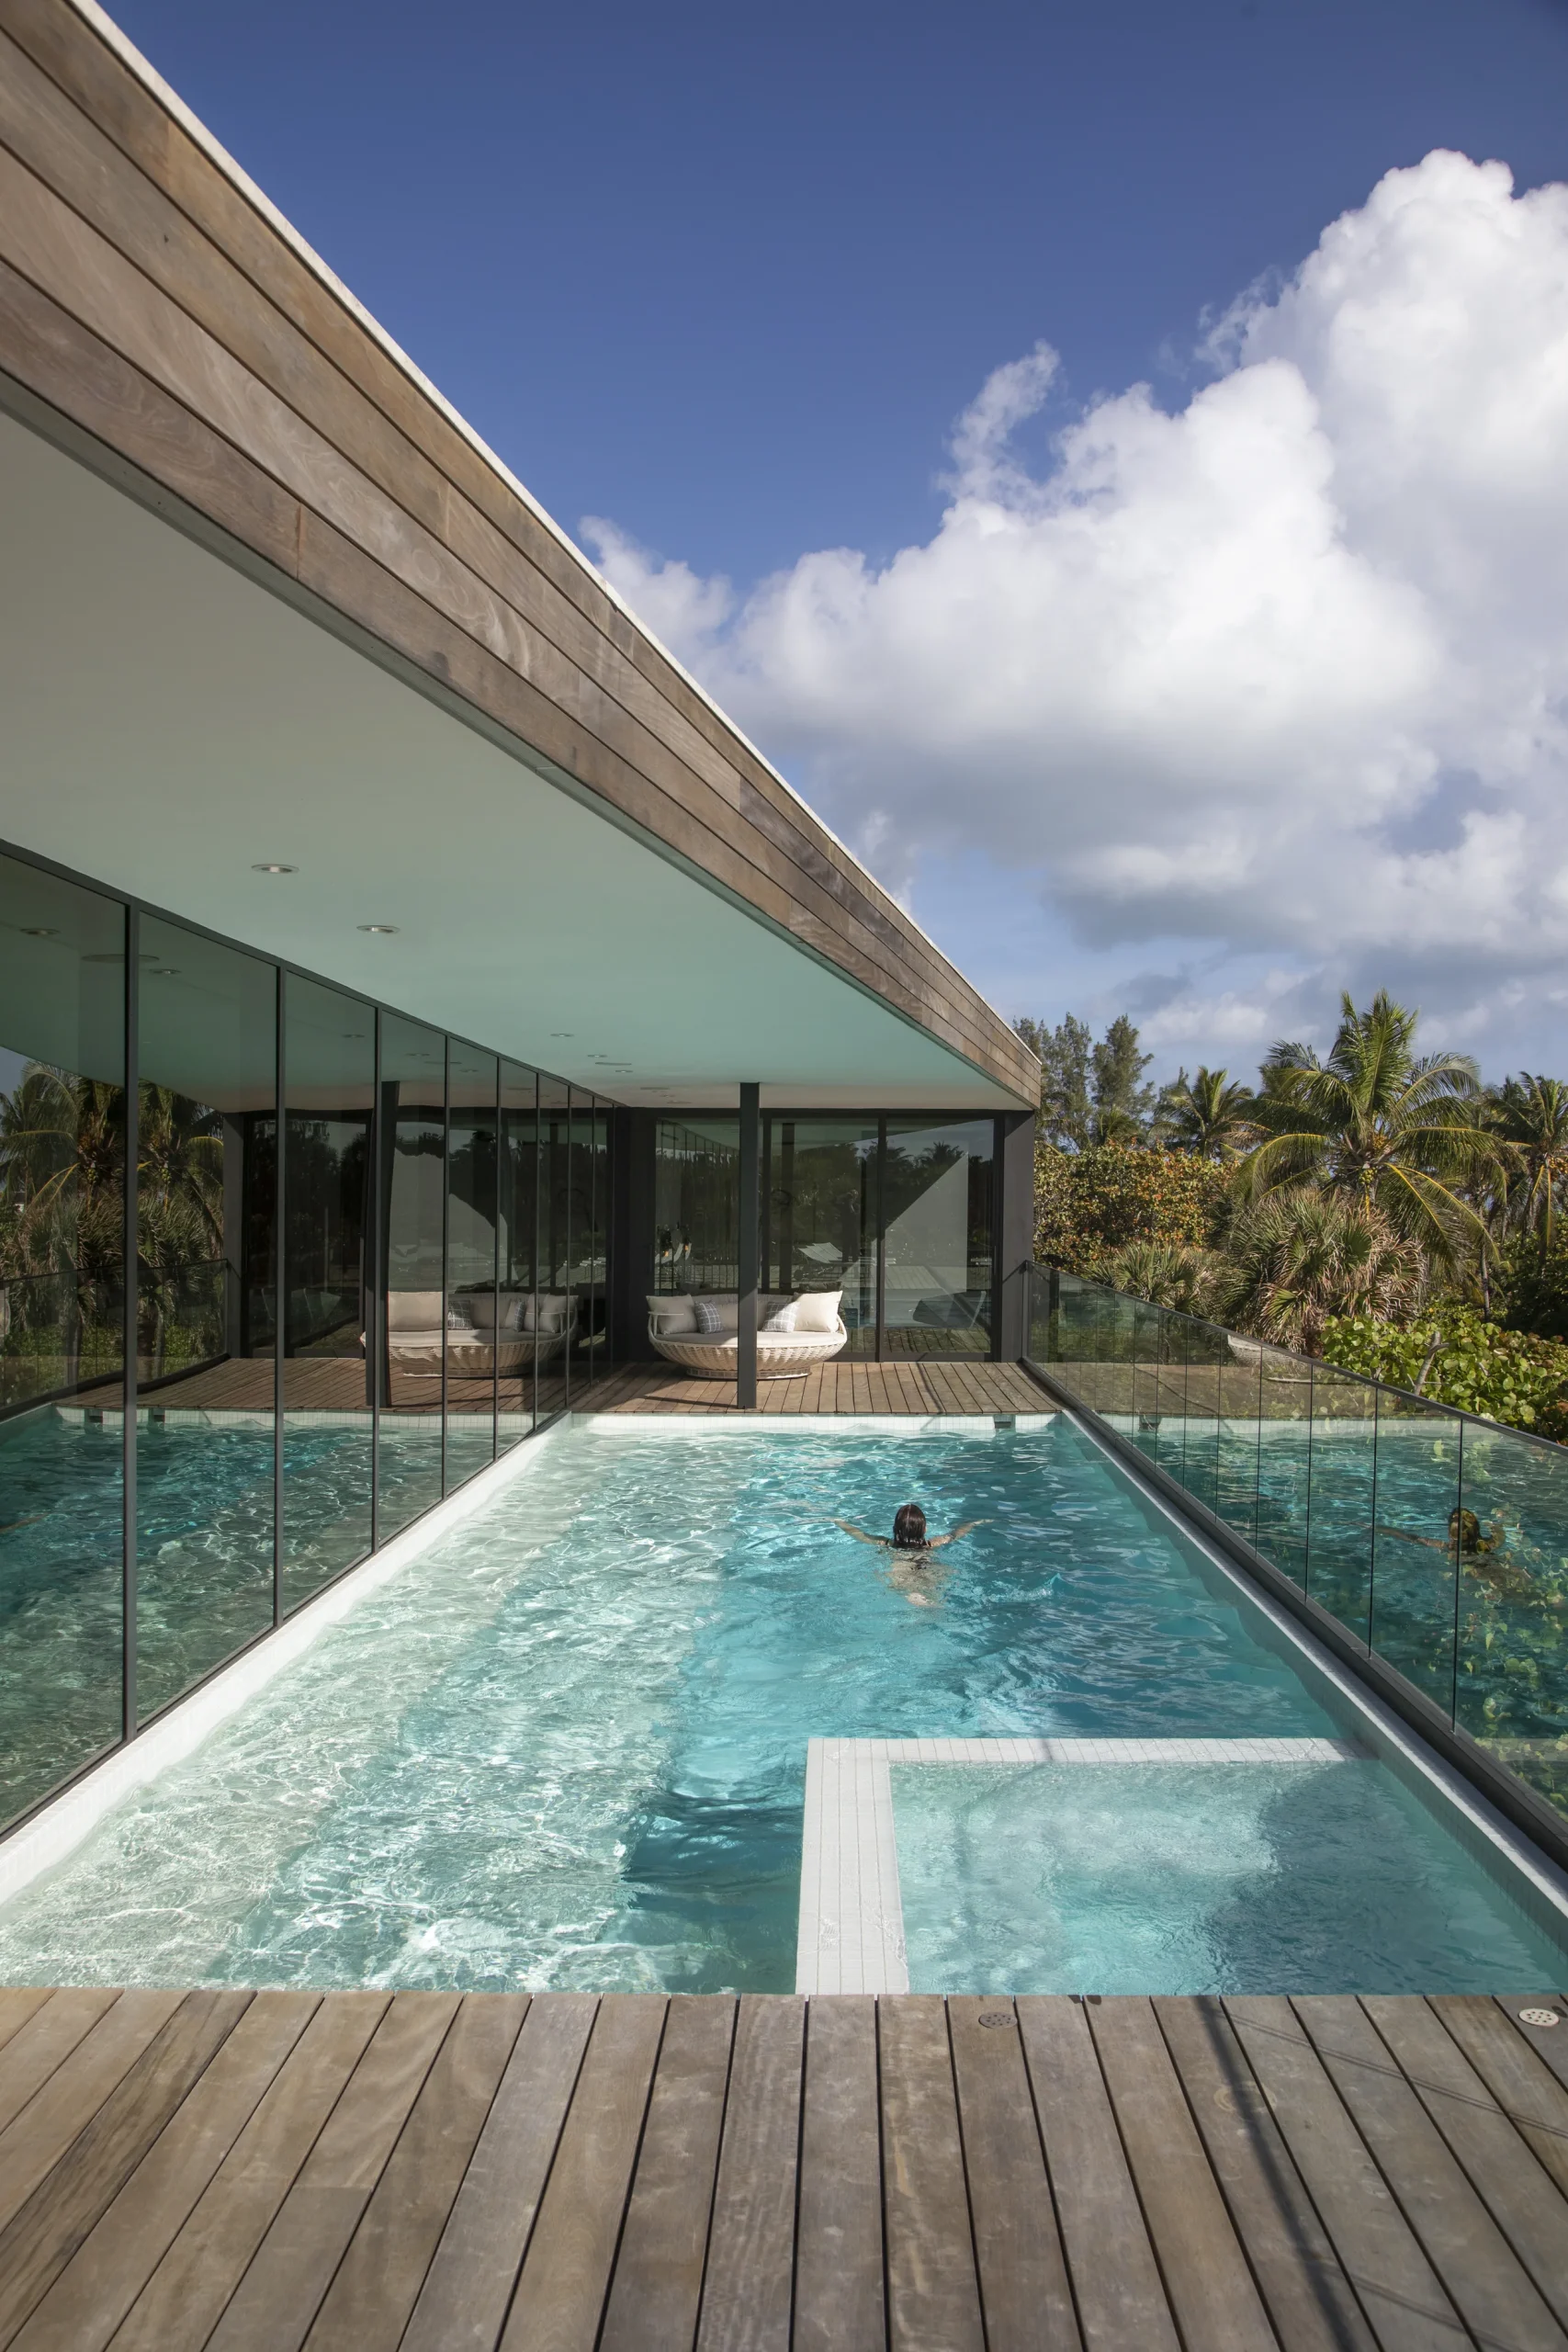
Above, an elevated rooftop level accommodates a pool and outdoor entertaining spaces with uninterrupted, 360-degree views—from the Intracoastal Waterway to the Atlantic horizon. Shaped by climate, regulation, and site, Tree Tops demonstrates how careful elevation and restraint can transform constraint into opportunity.
Tree Tops
Architecture team
- Clint Larkan
- Scott Hughes
Project team
- Structural engineeringBreitenbach Engineering
- MEP engineeringRGB Consulting Engineers
- Civil engineeringGruber Consulting Engineers
- LandscapeNielsen Landscape Architects
- ConstructionClint Larkan Design Build
- InteriorsScott Hughes Architects
- KitchenBulthaup
- PhotographyRobin Hill, Bay Point Media
Awards
- 2020 AIATC Design Honor Award
Begin a conversation.
- Phone
- 1 (772) 546-7011
- Office
-
11894 SE Dixie Highway
Hobe Sound, Florida 33455
