
How We Work
Residential Architecture
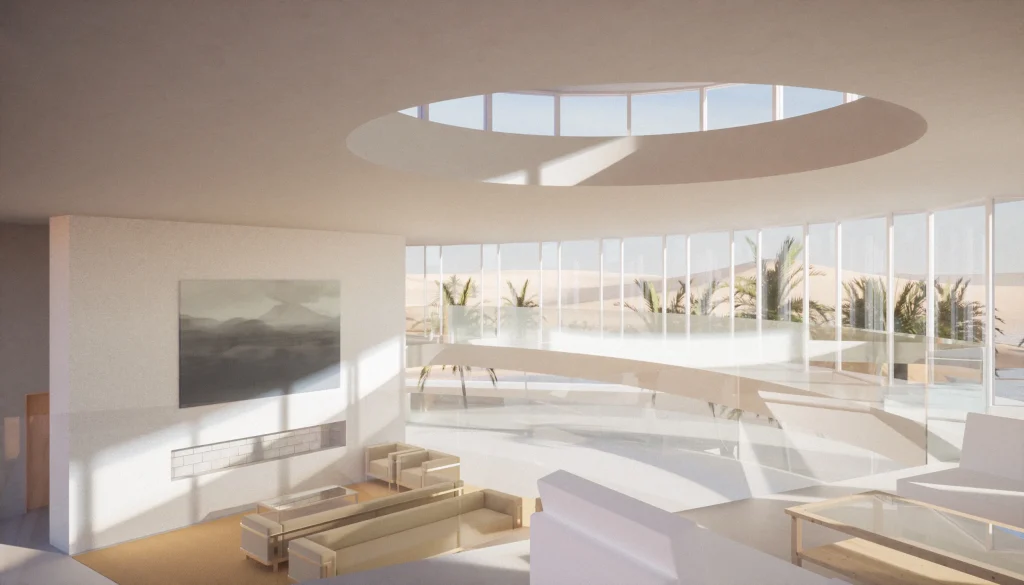
Scott Hughes Architects specializes in the design of custom residences shaped by site, climate, and the lives of the people who inhabit them. Each project begins with a careful study of landscape, light, and program, allowing the architecture to emerge from its setting rather than from a predetermined style. The result is homes that feel both contemporary and enduring — grounded in place and responsive to their environment.
The firm works closely with clients throughout the process, from initial concept through construction, maintaining a hands-on approach that ensures clarity, continuity, and attention to detail. Materials are selected for their durability and authenticity, and spaces are composed to balance openness and shelter, transparency and privacy, and simplicity with warmth.
Projects range from waterfront residences and coastal compounds to urban and rural retreats across diverse climates and landscapes. While each home is unique, the work is unified by a disciplined modern sensibility and a commitment to creating calm, refined environments that support daily life and long-term enjoyment.
Scott Hughes Architects approaches residential architecture as both a design and collaborative process — one that seeks to create homes that are thoughtful, resilient, and quietly expressive.
Design-Build
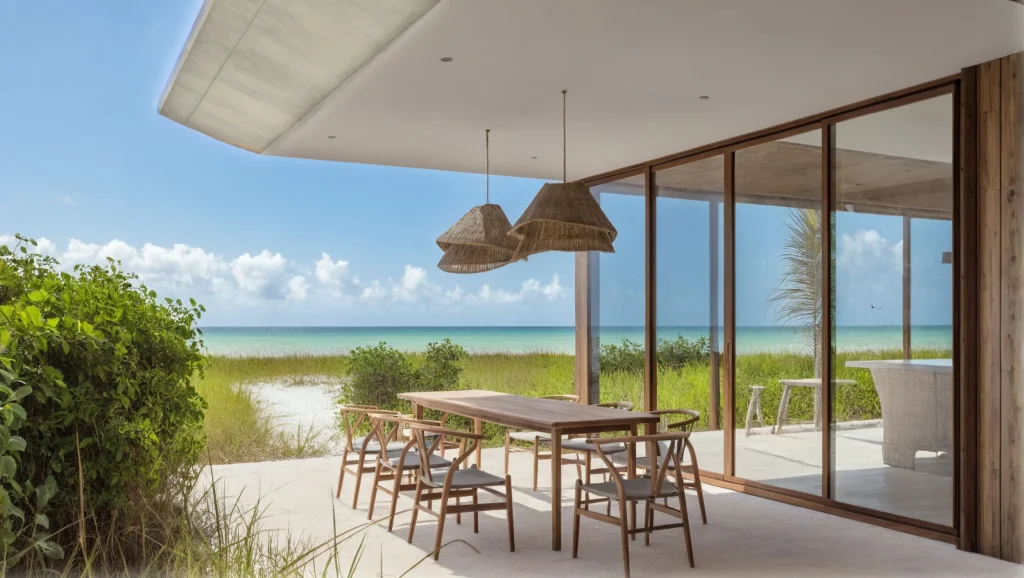
In select instances, Scott Hughes Architects undertakes design-build collaborations for qualified clients where a more integrated delivery approach can enhance quality, schedule, and cost control.
These engagements are carefully structured and limited in number, allowing for close coordination between design and construction while maintaining the firm’s architectural standards.
The firm has successfully completed design-build projects in a variety of coastal environments, including Jupiter Island, Hutchinson Island, and Sewall’s Point, where the complexities of site, permitting, and construction benefit from a unified and disciplined process.
Commercial Architecture
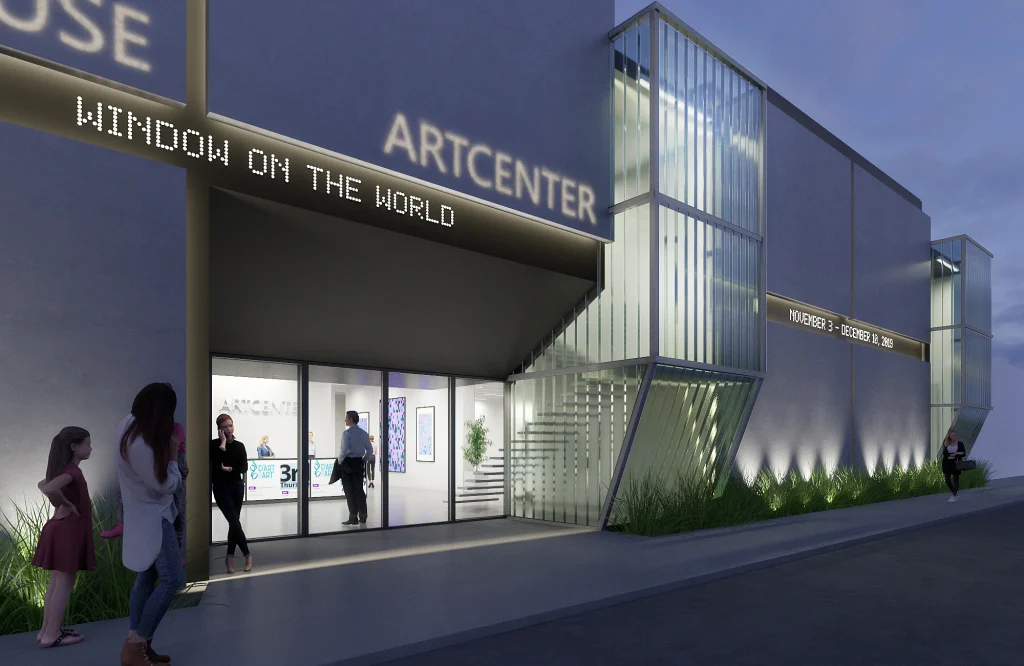
In addition to its residential work, Scott Hughes Architects has completed a select number of commercial and educational projects that reflect the same commitment to clarity, light, and landscape.
These include campus planning and facilities for The Pine School, the adaptive reuse and community-focused initiatives associated with Project LIFT, and the Auto Art Gallery, where architecture was used to frame automobiles as sculptural objects.
While limited in number, these projects extend the firm’s architectural approach beyond residential work, demonstrating how disciplined modern design can support learning, community engagement, and exhibition environments.