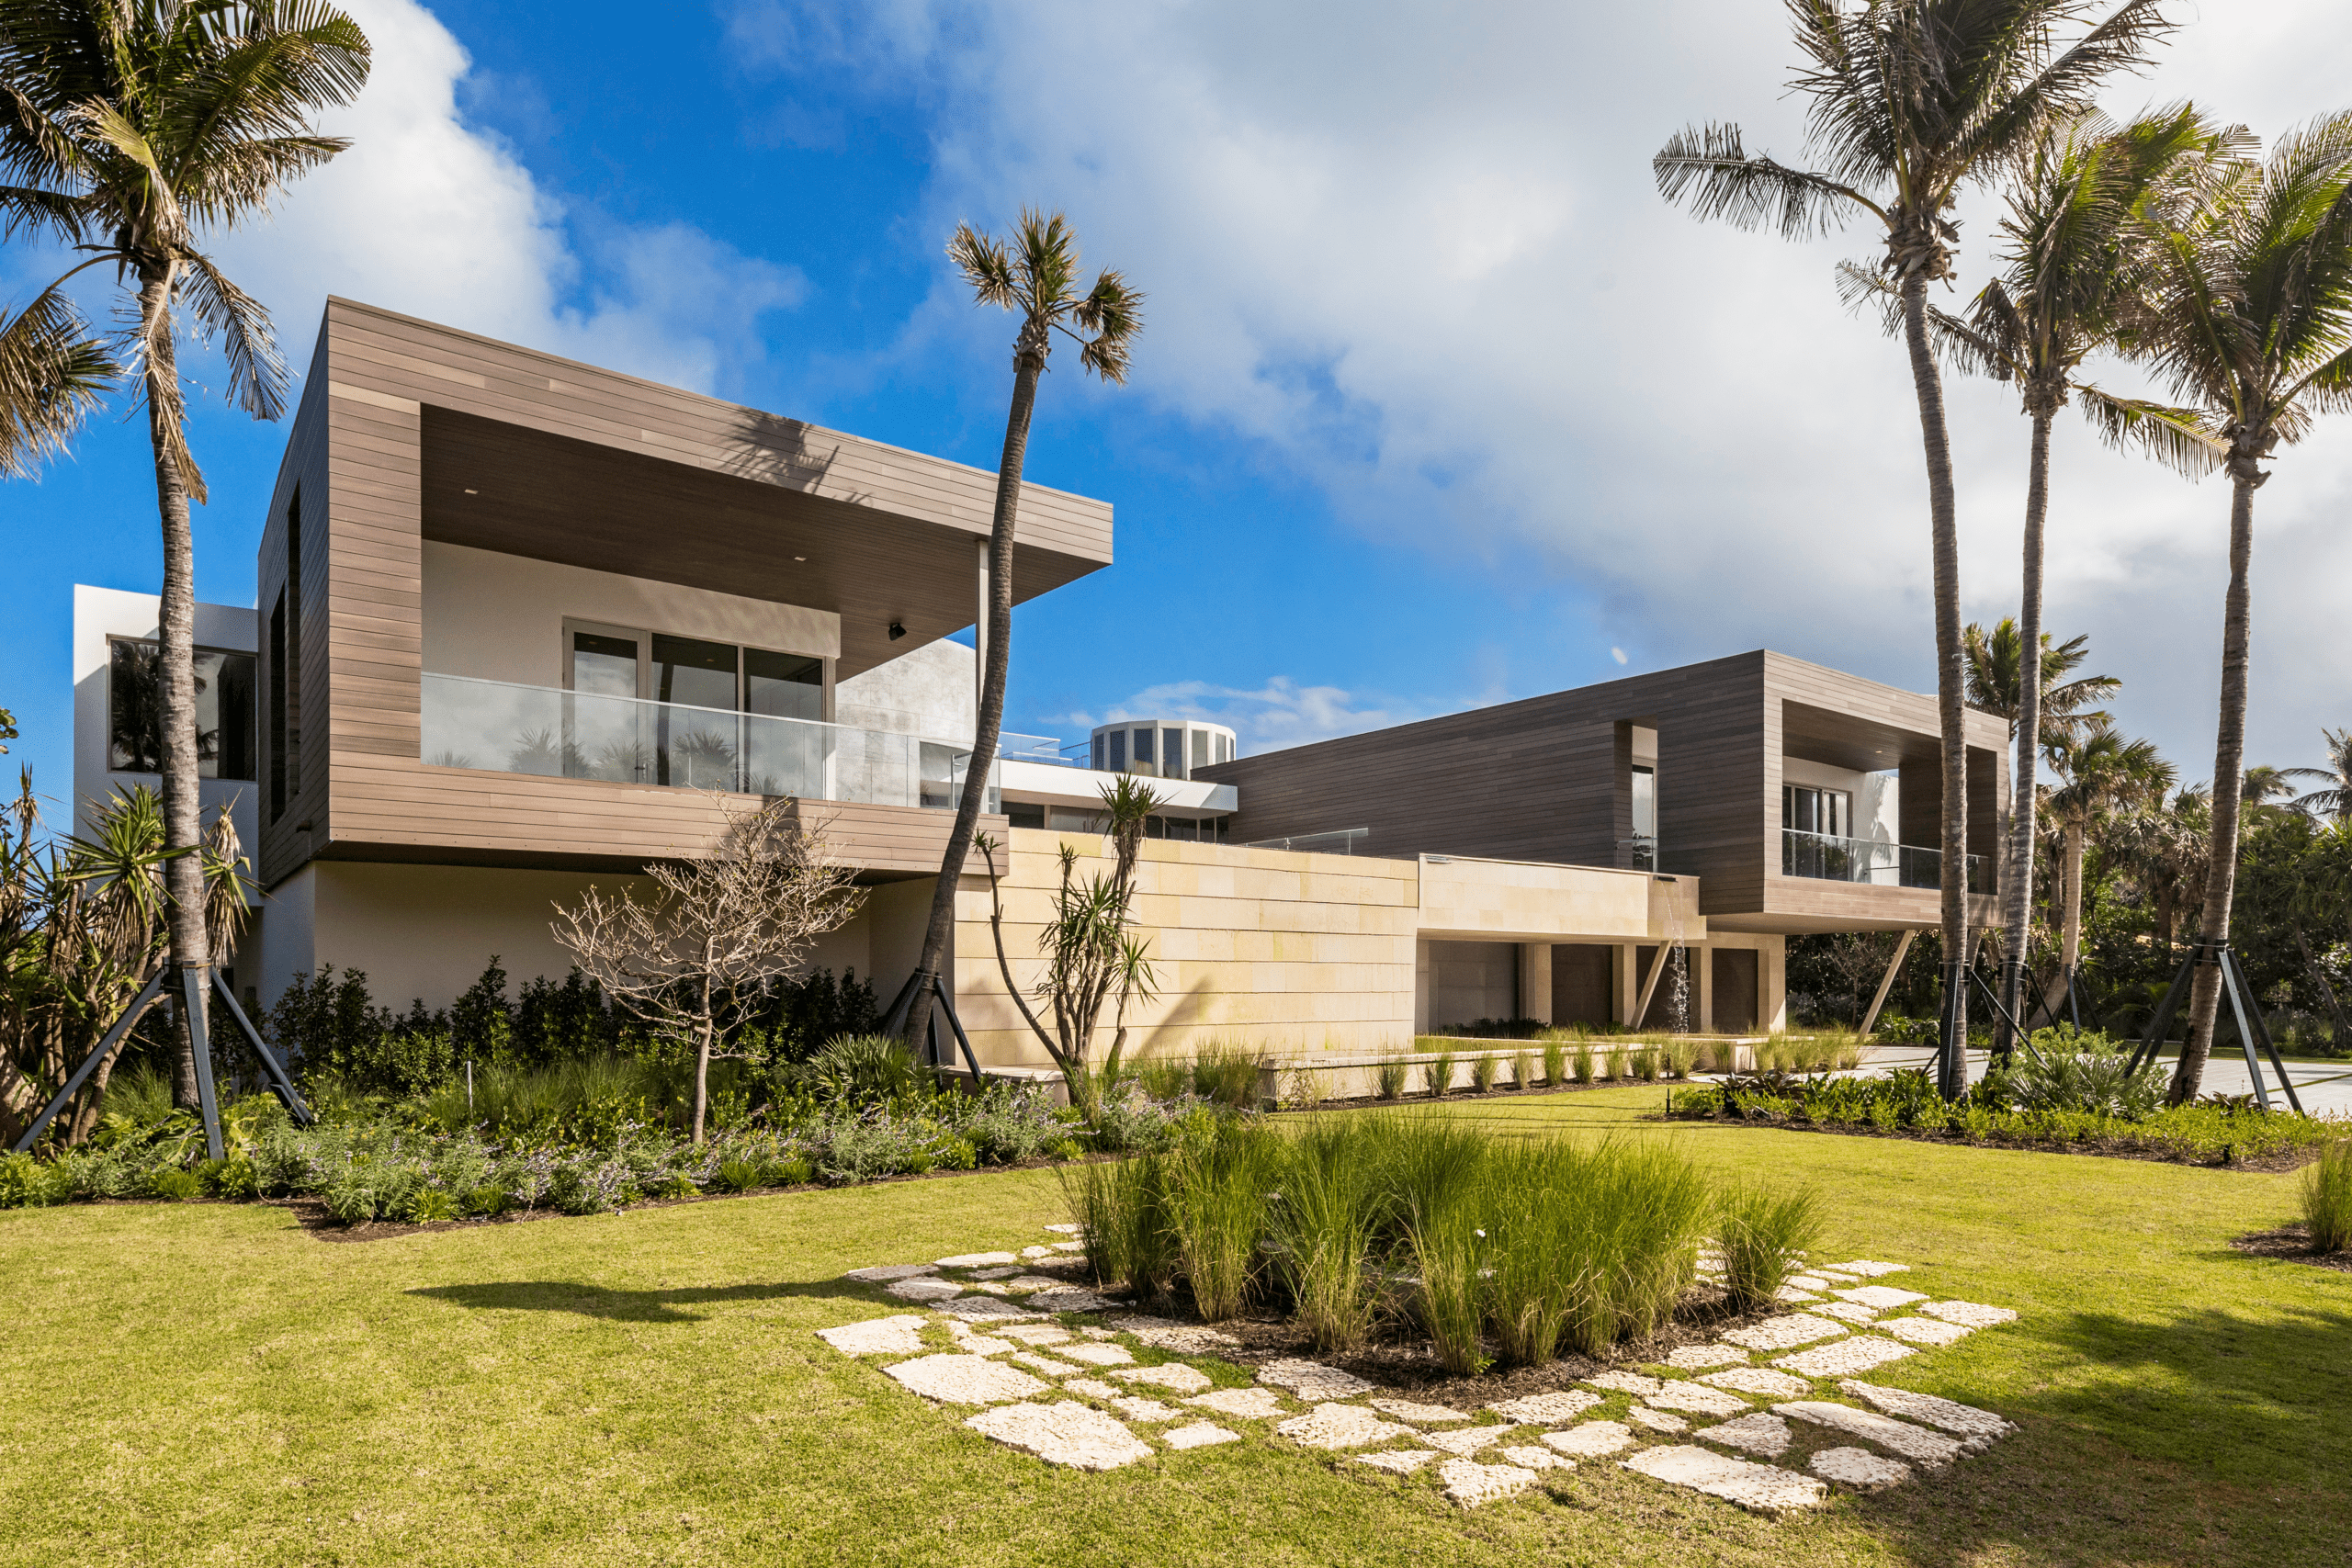
01

Paseo Miramar
Pacific Palisades, California, 2005
- Location
- Pacific Palisades, California
- Year
- 2005
- Size
- 3,000 sq ft
- Type
- Residential
Originally designed by Richard Neutra in 1956, the Troxell Residence overlooks the Pacific Coast Highway. Scott Hughes' renovation and expansion brought the house to 3,000 square feet, retaining the original post-and-beam structure as the basis for the work. Wood, stone, plaster and glass finishes frame the spaces and views.


A pool and deck, drawn in the original plans but never built, extend outdoor living onto the hillside. Three bedrooms share a corridor, and an extension to the main bedroom carries the house further out over the slope. Fixed and sliding glazing in the bedroom, dining and sitting areas opens views towards downtown Los Angeles and Catalina Island.


Paseo Miramar
Architecture team
- Scott Hughes
Project team
- PhotographyJulius Shulman
Begin a conversation.
- Phone
- 1 (772) 546-7011
- Office
-
11894 SE Dixie Highway
Hobe Sound, Florida 33455